Studio
A studio built around light.
Architect Muslim is a small design studio founded by Moslim Khattoume. We work from Dnipro, Ukraine, and design villas, houses, residential buildings and workplaces for plots in Morocco.
Where we work: Dnipro, Ukraine Khémisset, Tiflet and Rabat, Morocco
The studio in figures
- 3+ years of practice
- 6 design projects
- 3 Moroccan cities
- 2 countries: Morocco & Ukraine
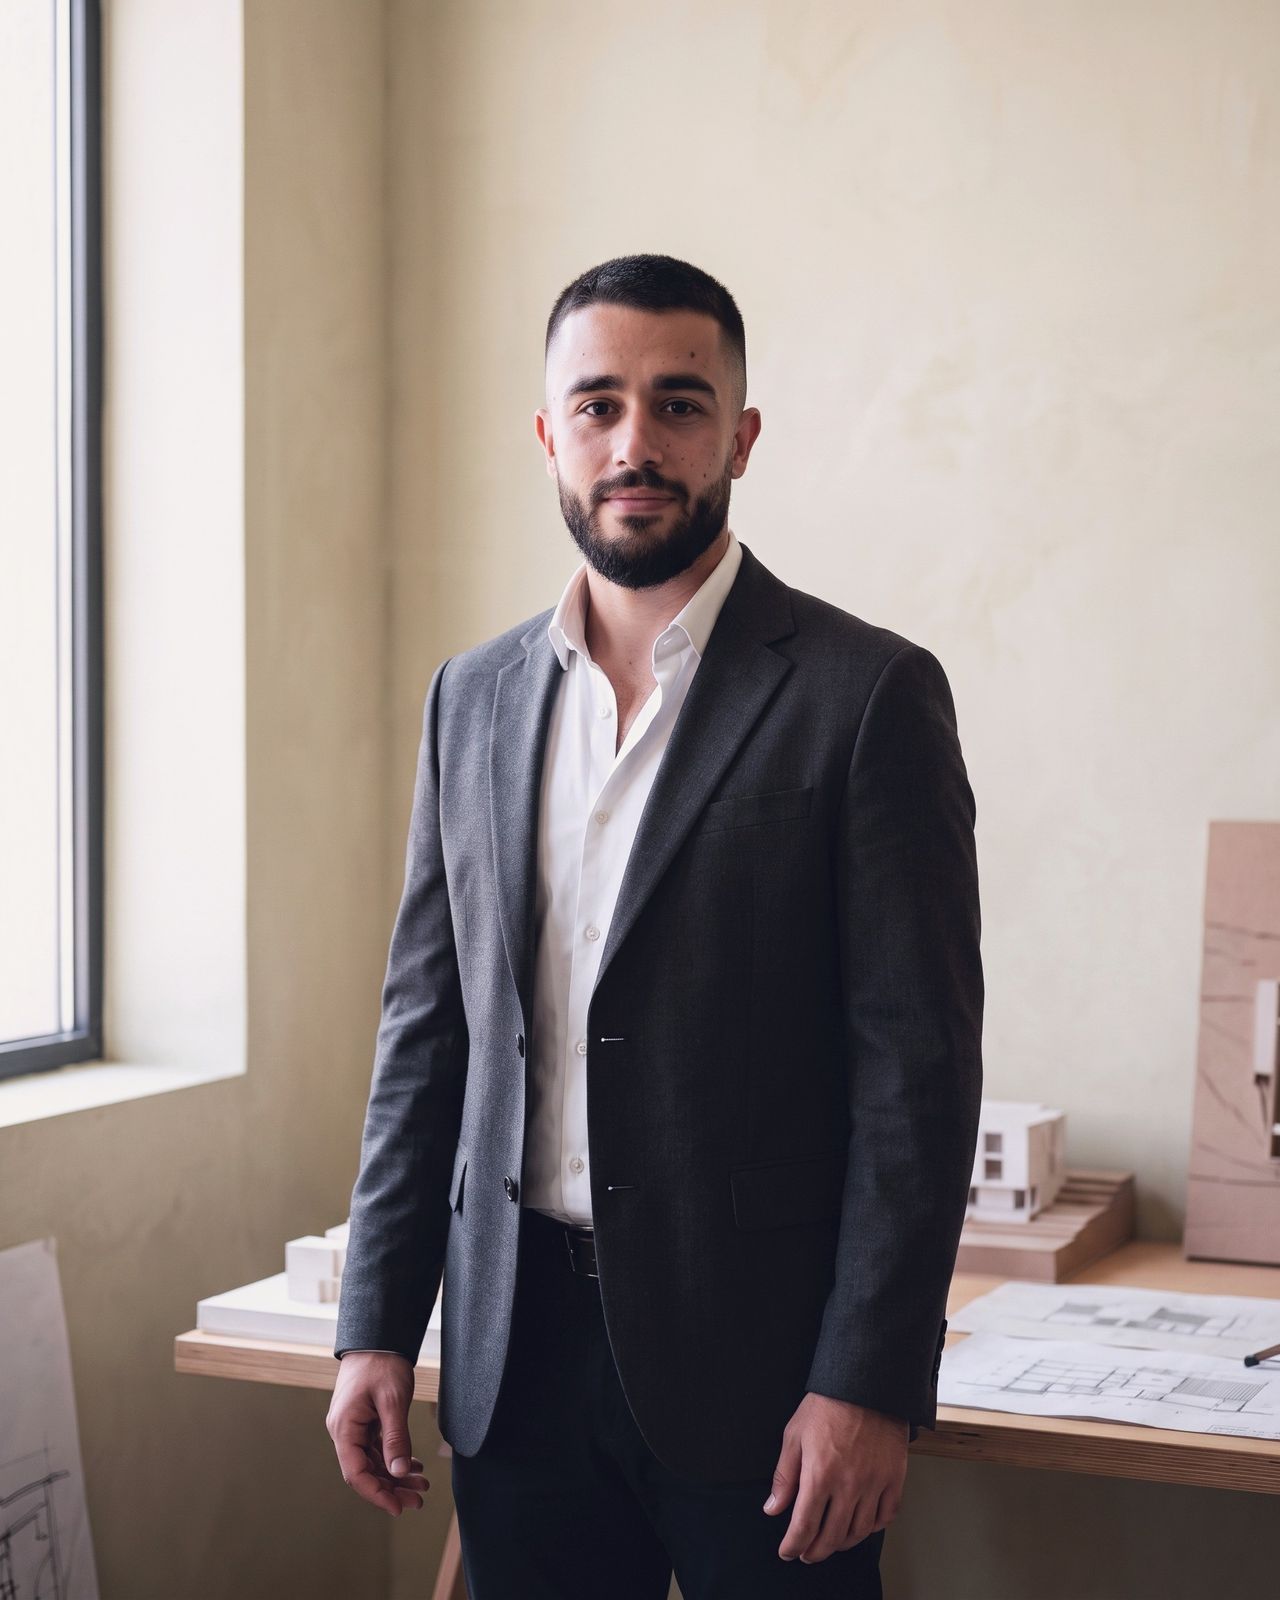
Founder
Moslim Khattoume
- Role
- Founder · Architectural designer, architecture graduate
- Education
- Degree in architecture — Prydniprovska State Academy of Civil Engineering and Architecture, Dnipro, Ukraine
- Based in
- Dnipro, Ukraine
- Projects in
- Morocco and Ukraine
Moslim Khattoume studied architecture at the Prydniprovska State Academy of Civil Engineering and Architecture in Dnipro, Ukraine. He founded Architect Muslim to design buildings that stay calm and clear: sound proportions, daylight in the rooms people use most, and materials that age well.
He has more than three years of practice, including time on construction sites, where a drawing meets rebar, formwork and a schedule. It taught him to draw details that can be built, and plans a contractor can read without guessing.
Moslim is Moroccan. His design projects for Khémisset, Tiflet and Rabat start from the plot, the climate and the way a family lives there. Clients deal with him directly: the person who answers your questions is the person who draws your plans.
What matters
- proportion
- light
- material
- durability
- detail
Principles
Minimalism. Light. Durability.
Three working rules, applied to every plan we draw, from a single villa to a residential building.
-
Minimalism
Essential. Every detail has a reason.
We remove what does not serve the way you live. Fewer lines, fewer materials, better proportions — so the house stays calm, clear and easy to maintain.
-
Light
Natural clarity. Rooms filled with daylight.
Orientation comes first. We place rooms, openings and overhangs to bring in soft daylight and keep out the hard summer sun — and we design how the building glows at night.
-
Durability
Lasting materials. Responsible design.
Stone, timber, concrete and glass, used honestly. Shade, cross-ventilation and solar-ready roofs reduce running costs for decades, not just on handover day.
On site
Drawings tested on site.
Design decisions are tested against the reality of the site: levels, structure, materials and the people who build. Time spent on construction sites keeps our drawings practical.
-
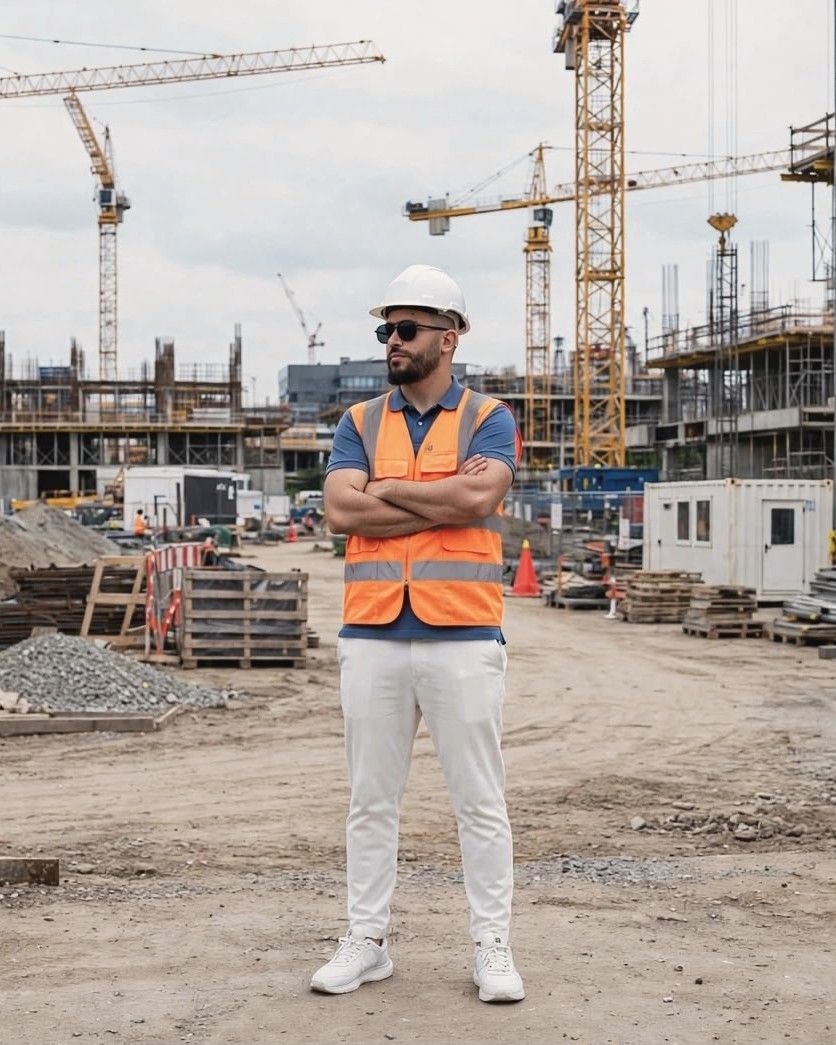
On site -
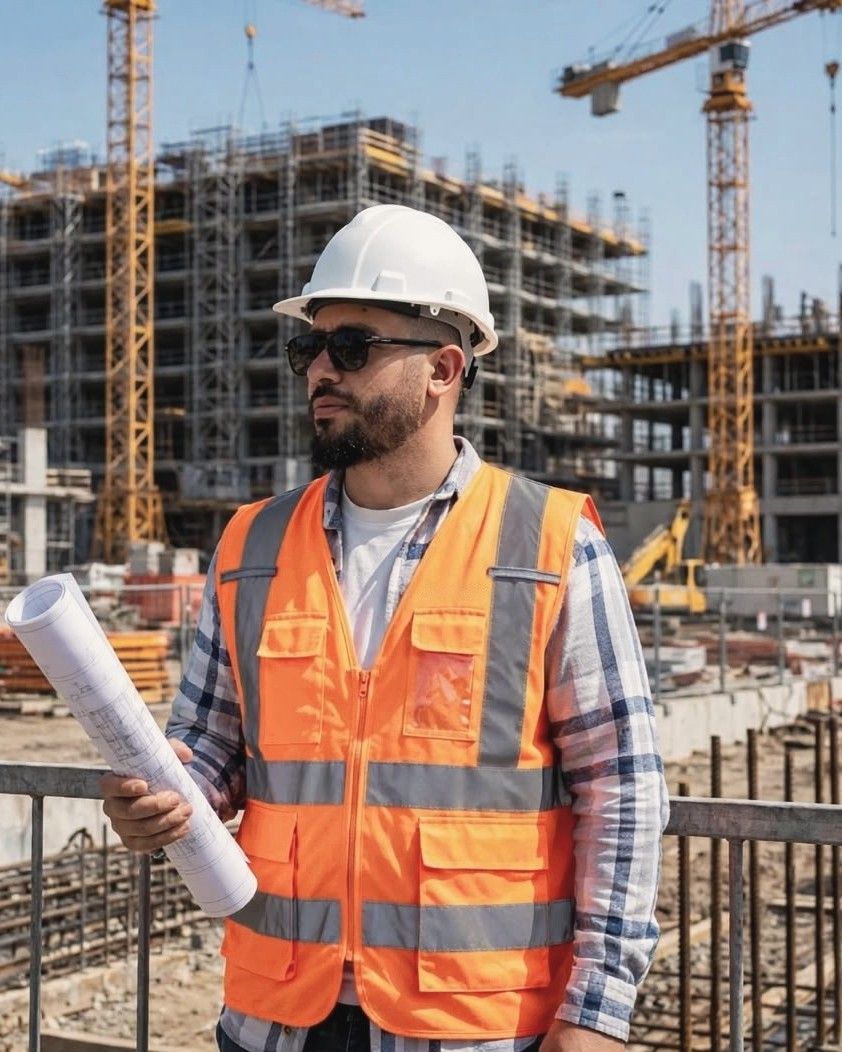
Reading the drawings on site -
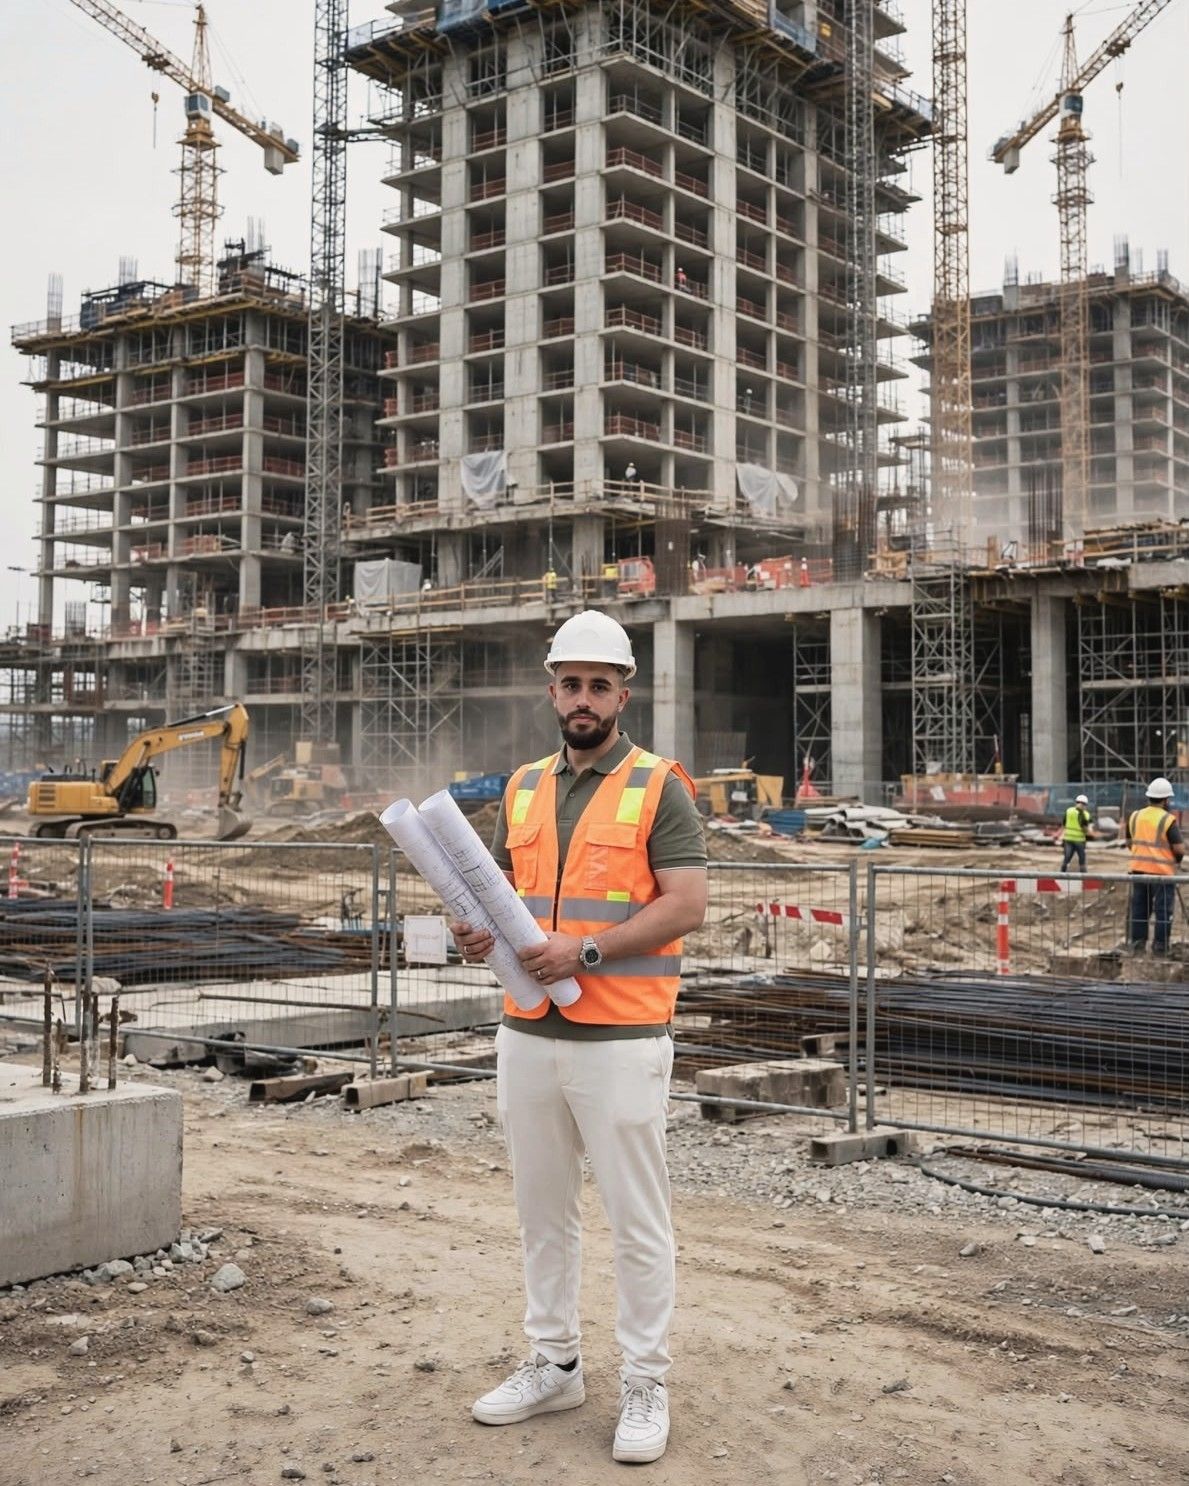
Drawings in hand -
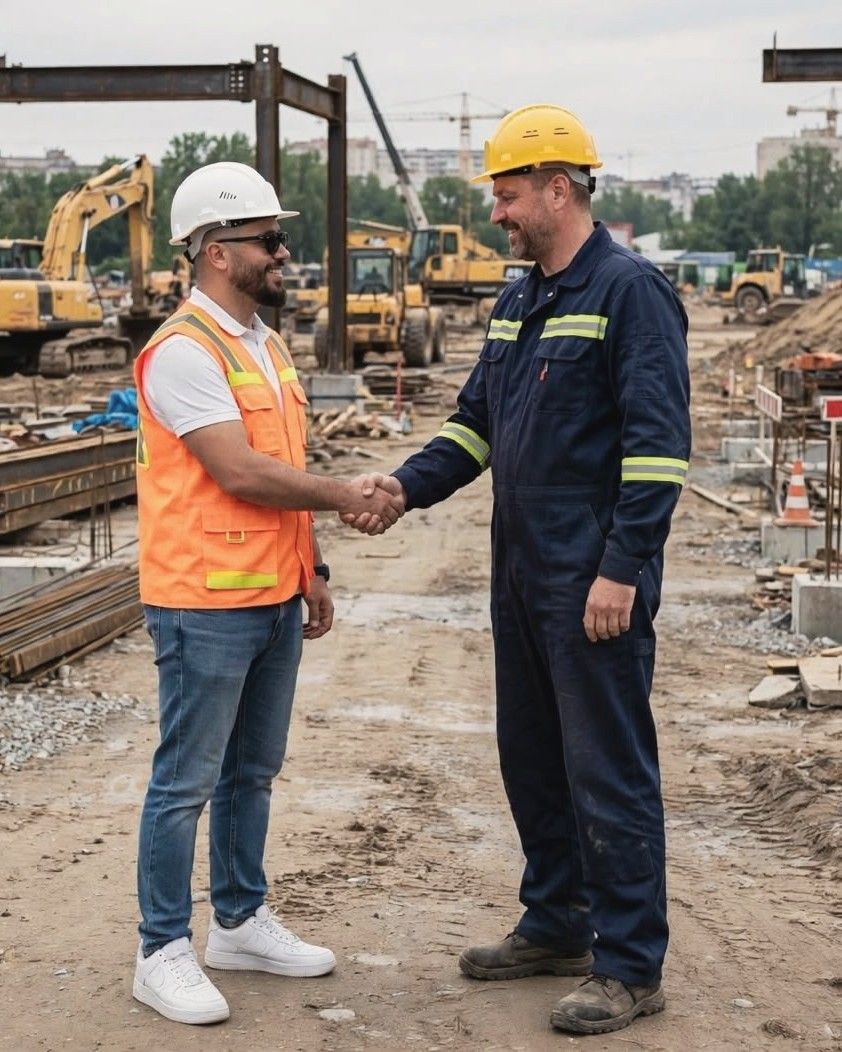
With the site team -
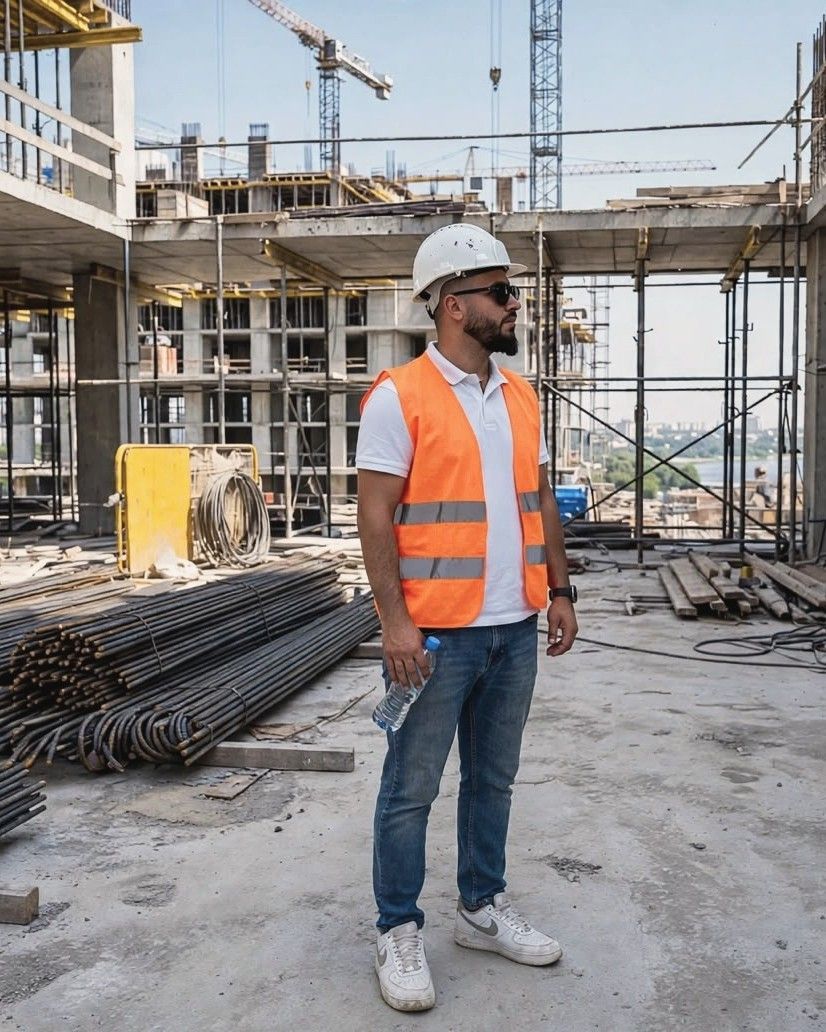
Upper floor, during works -
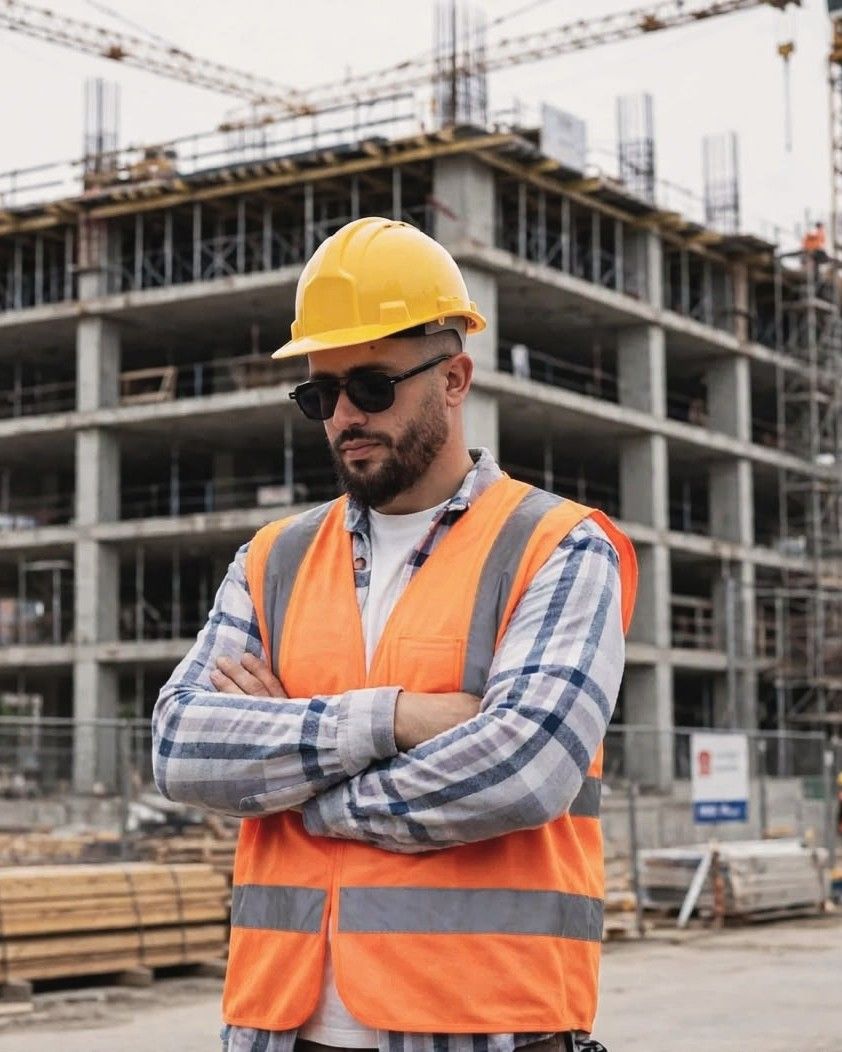
Concrete frame, during works -
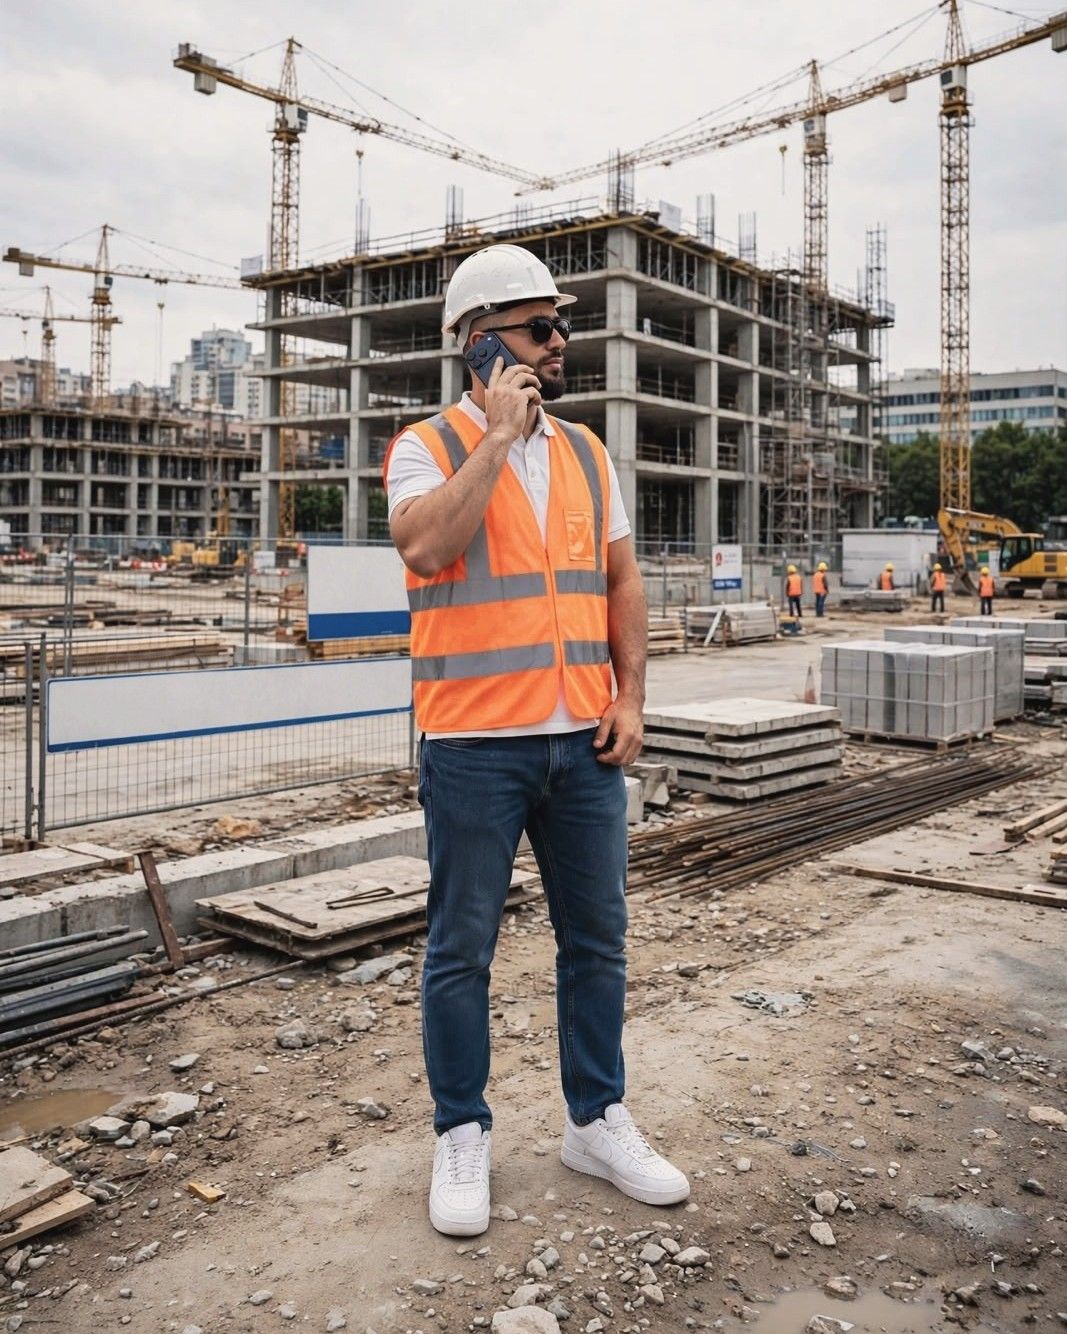
A call from site -
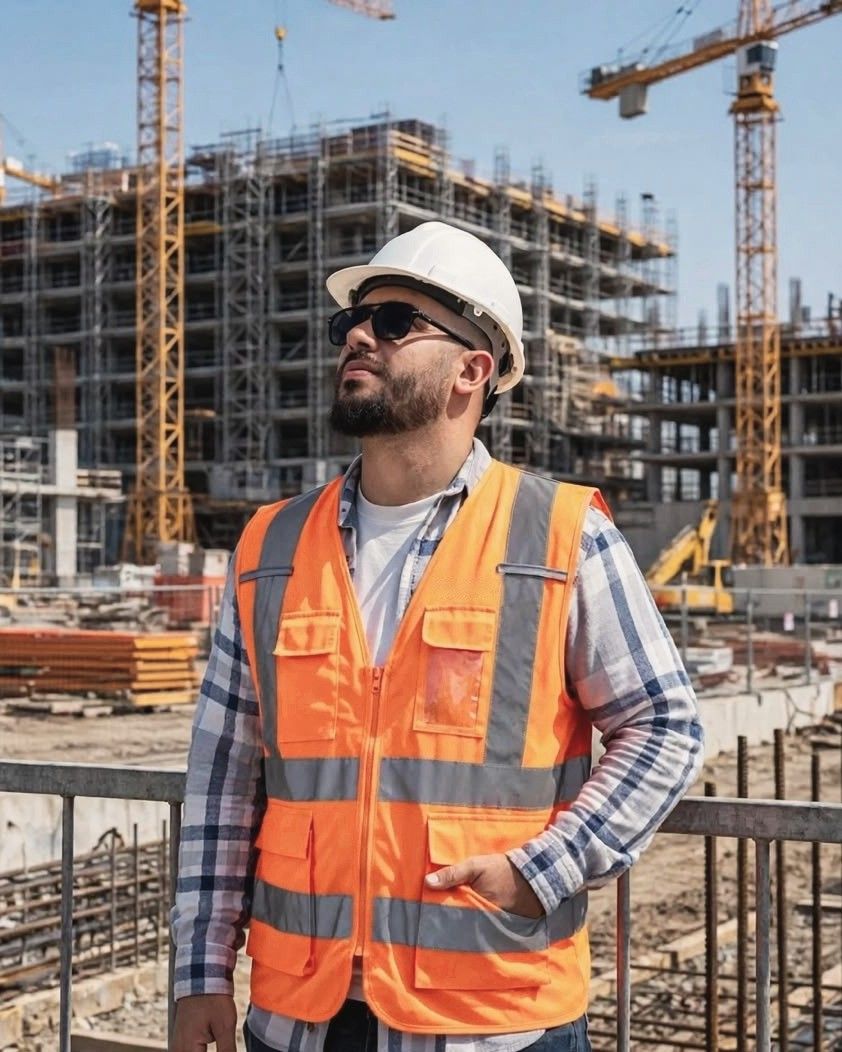
Looking up at the frame
In Morocco
Who does what.
A building project in Morocco brings together several professionals, each with a role set by law. This is how the work is shared when we design a project in Morocco.
| Who | Responsibility |
|---|---|
| The owner You | Sets the brief and the budget, holds the property documents for the plot and makes the decisions at each phase. |
| Architect Muslim Design studio Our part | Architectural design, 3D visualisation and drawings; coordination between everyone in this table; regular reporting to the owner. |
| Registered architect Ordre National des Architectes | Signs the permit file and carries the legal site mission. In Morocco, permit drawings must be signed by an architect registered with the Ordre National des Architectes (law 12-90). We prepare the design and coordinate the file with the registered architect who signs it. |
| Structural engineering office BET | Reinforced-concrete calculations and structural drawings. |
| Licensed surveyor Géomètre-topographe | Topographic survey of the plot and setting out of the building on the ground. |
| Commune and urban agency Agence urbaine | Review the permit file through the Rokhas platform; the commune issues the permit. |
Distance
Working between Dnipro and Morocco.
The studio is in Ukraine; most plots are in Morocco. So we meet by video, keep every drawing in one shared folder and confirm each decision in writing.
How a project runs, step by step-
Video meetings at each phase
Each phase ends with a video meeting: drawings on screen, questions answered, decisions written down and sent to you.
-
Shared drawings and 3D
Plans and 3D views sit in one shared folder. You always see the latest version and can pass it on to family, the registered architect or the engineers.
-
Site visits, planned with you
When a decision needs someone on the plot — reading the site, choosing materials, meeting the contractor — we plan it with you: during your own visit, with a relative, or with a studio trip when your proposal includes one.
Start a project
Start with your plot.
Tell us about your plot, your budget and how you want to live. We will tell you what the plot allows and how we would start.