Pool House Villa
Villa Tiflet 220 m² G+1
MoroccoTiflet
We design family villas for plots in Tiflet: a ground floor that opens to the garden and the pool, bedrooms upstairs, and shade where the summer asks for it. You see the house in 3D, by day and by night, before work starts on site.
Projects
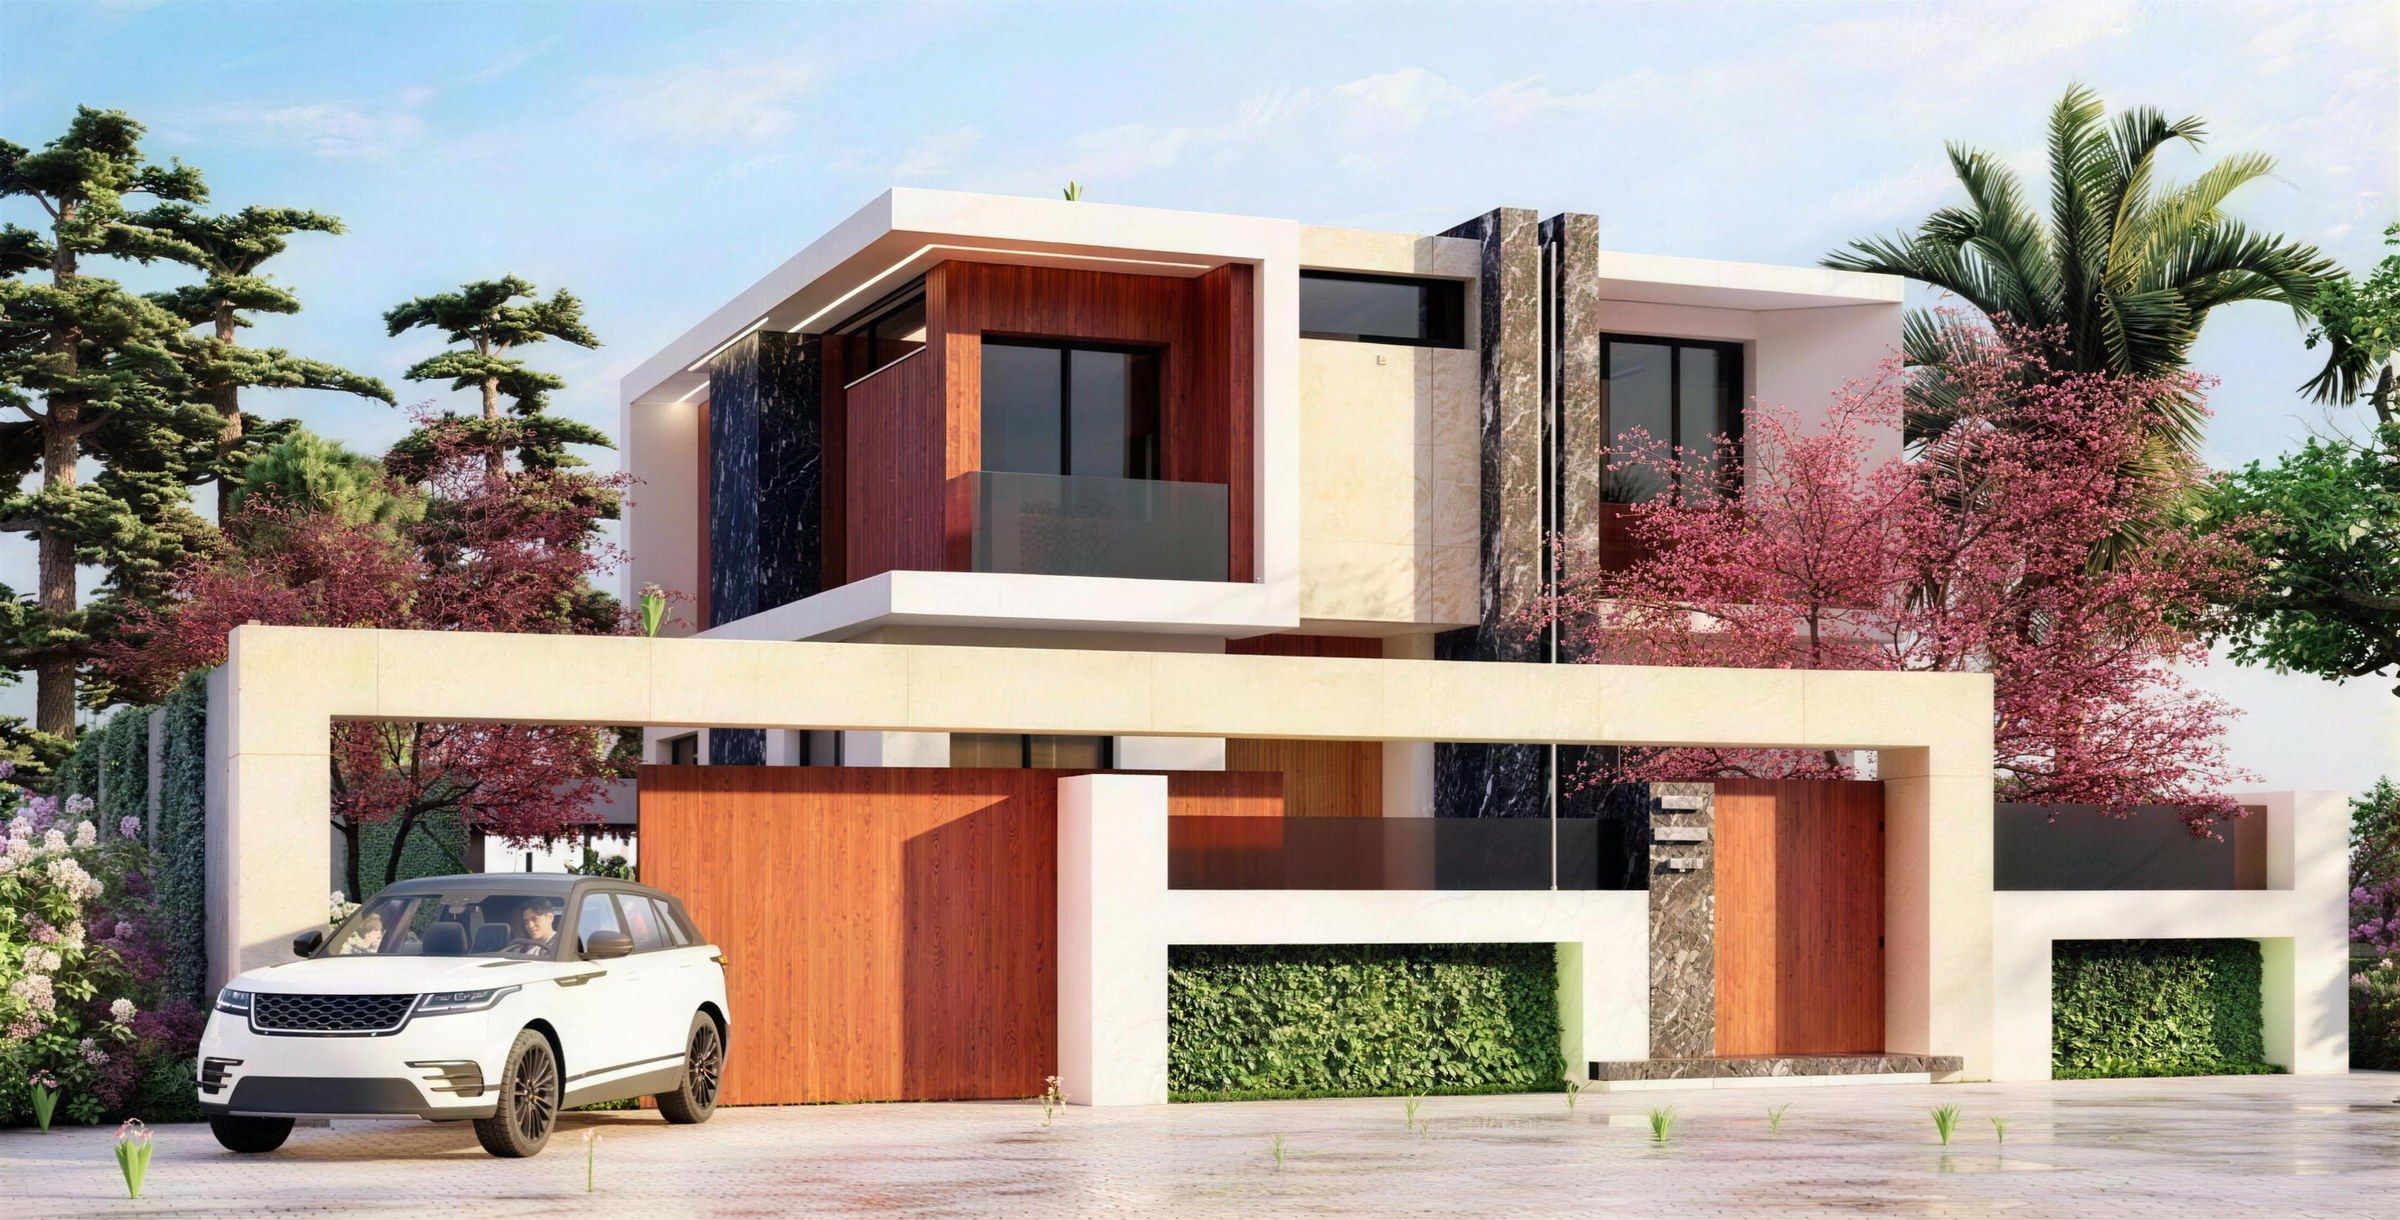
Family villas on two levels, each organised around a pool and a timber terrace. Both are design studies, shown here as 3D visualisations.
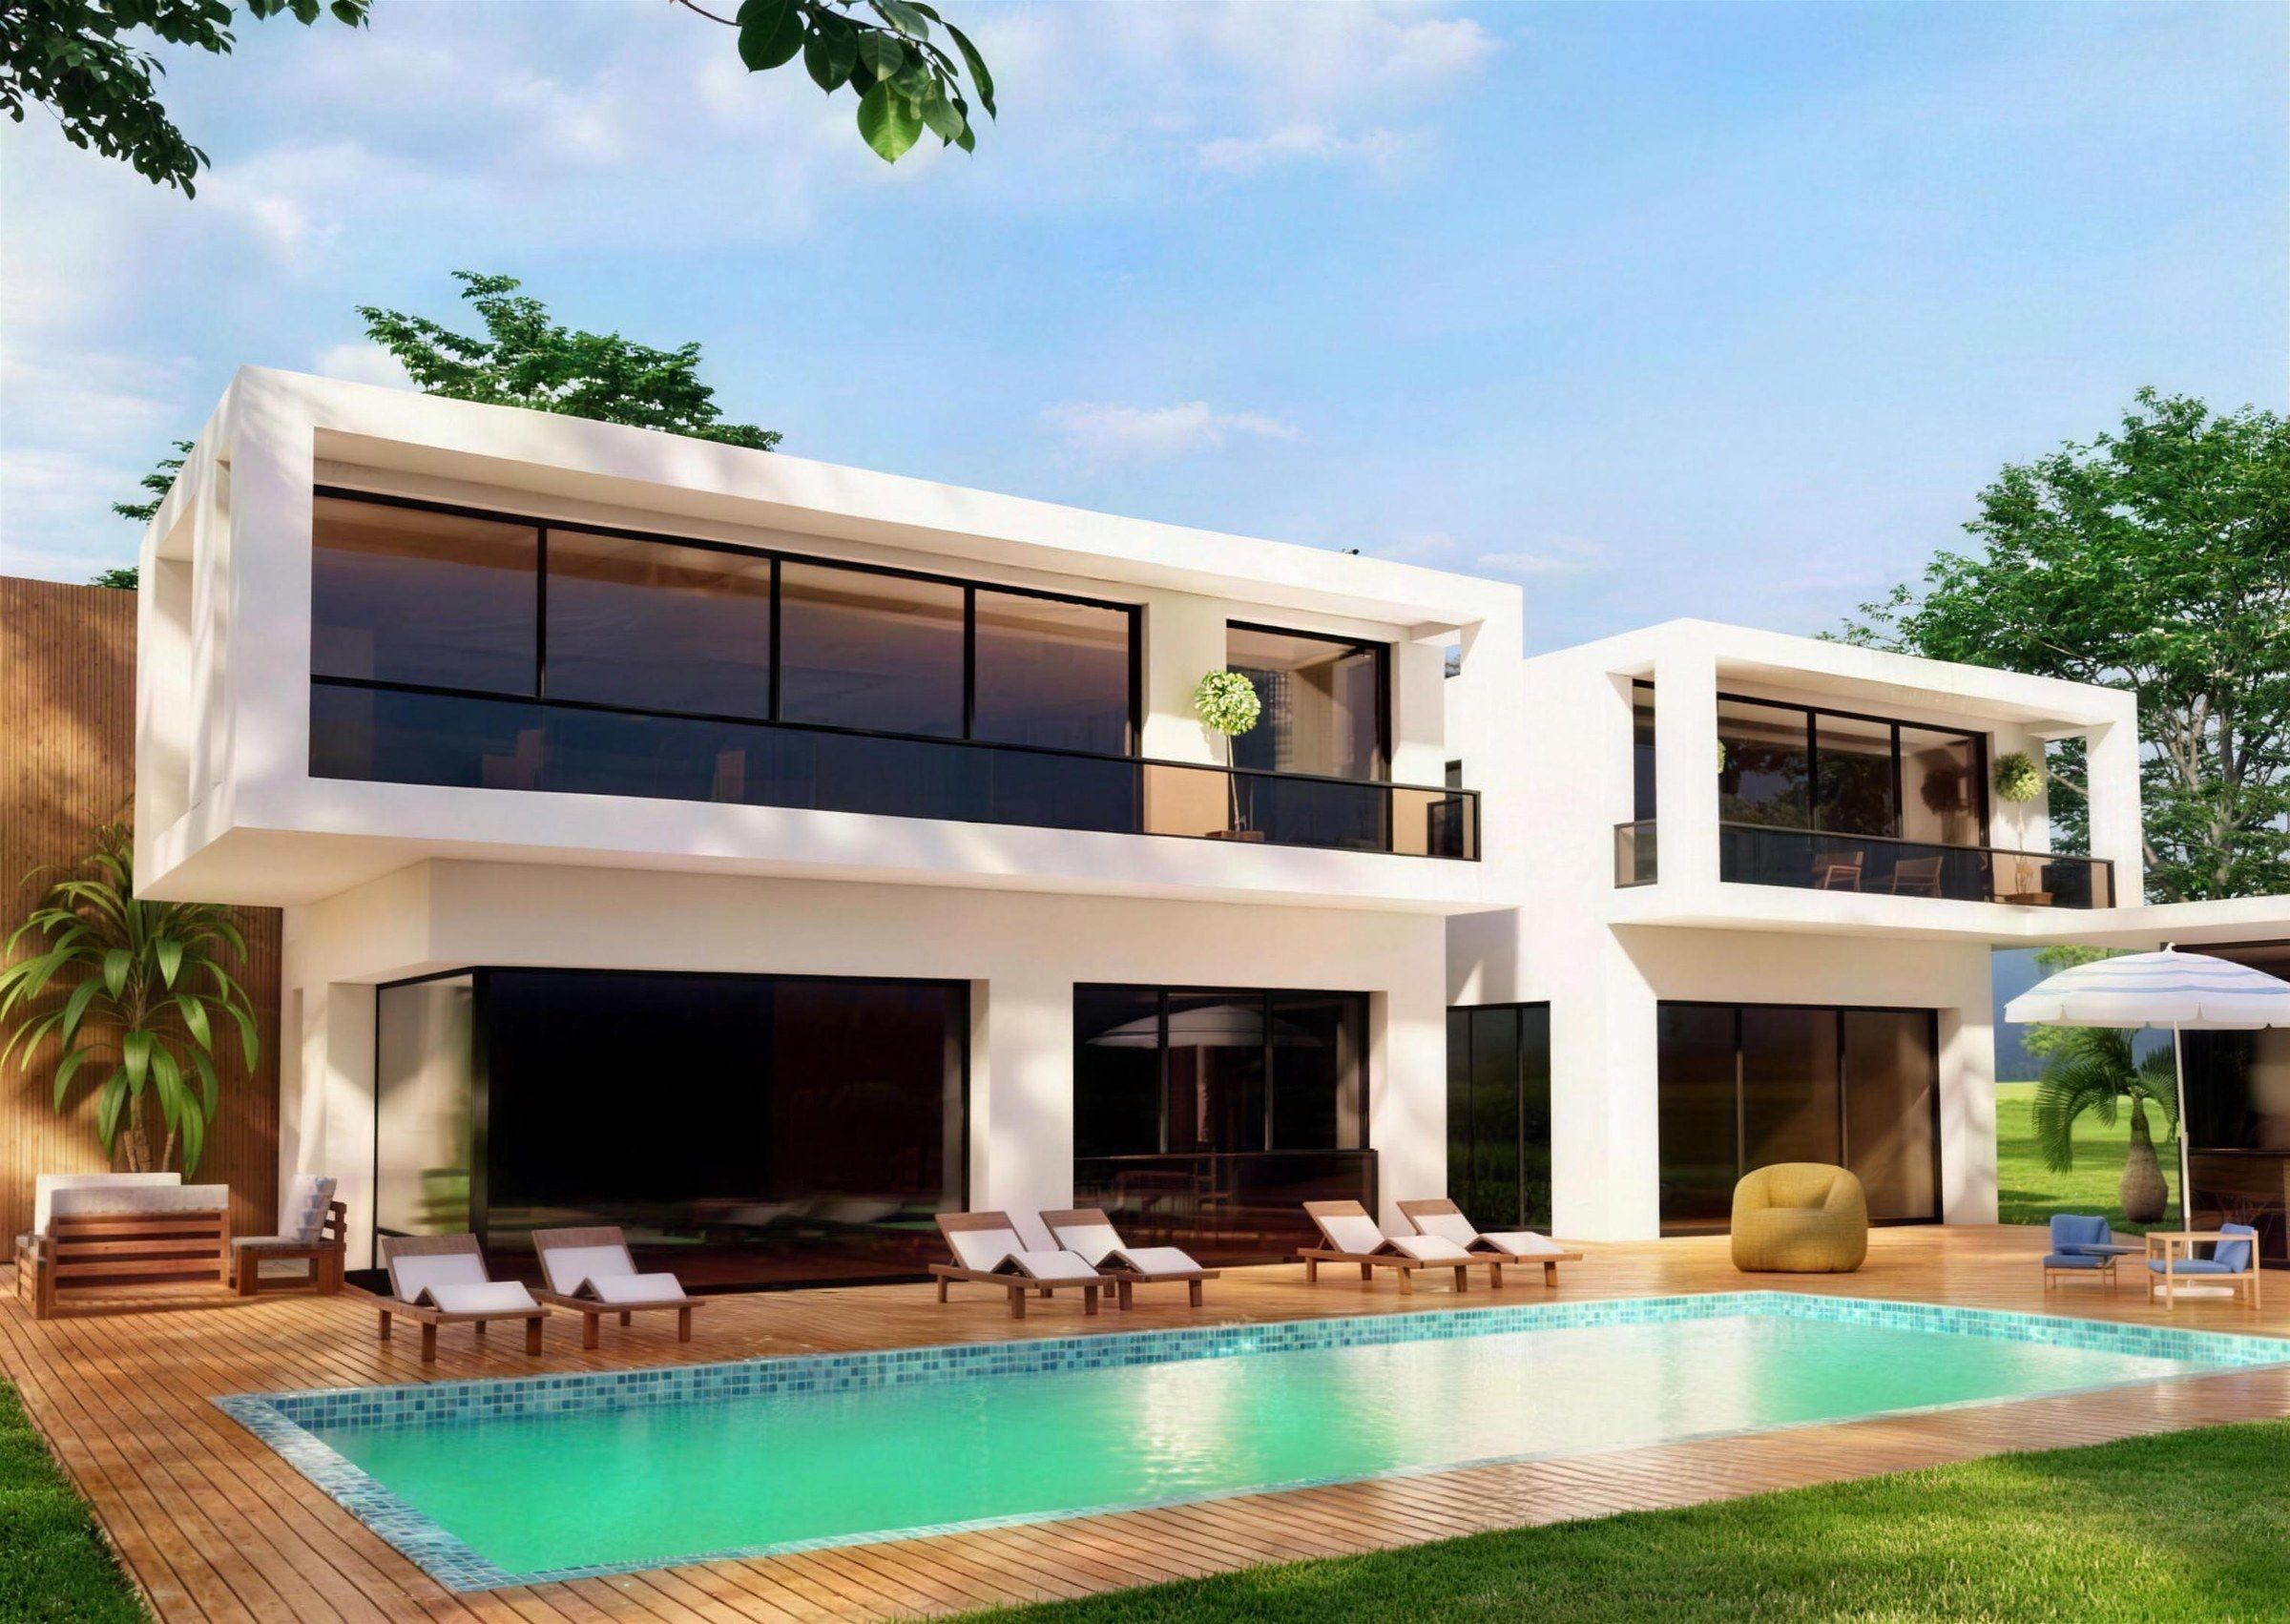
Villa Tiflet 220 m² G+1
Two white volumes around a pool, with a glazed pool house that seems to float above the garden.
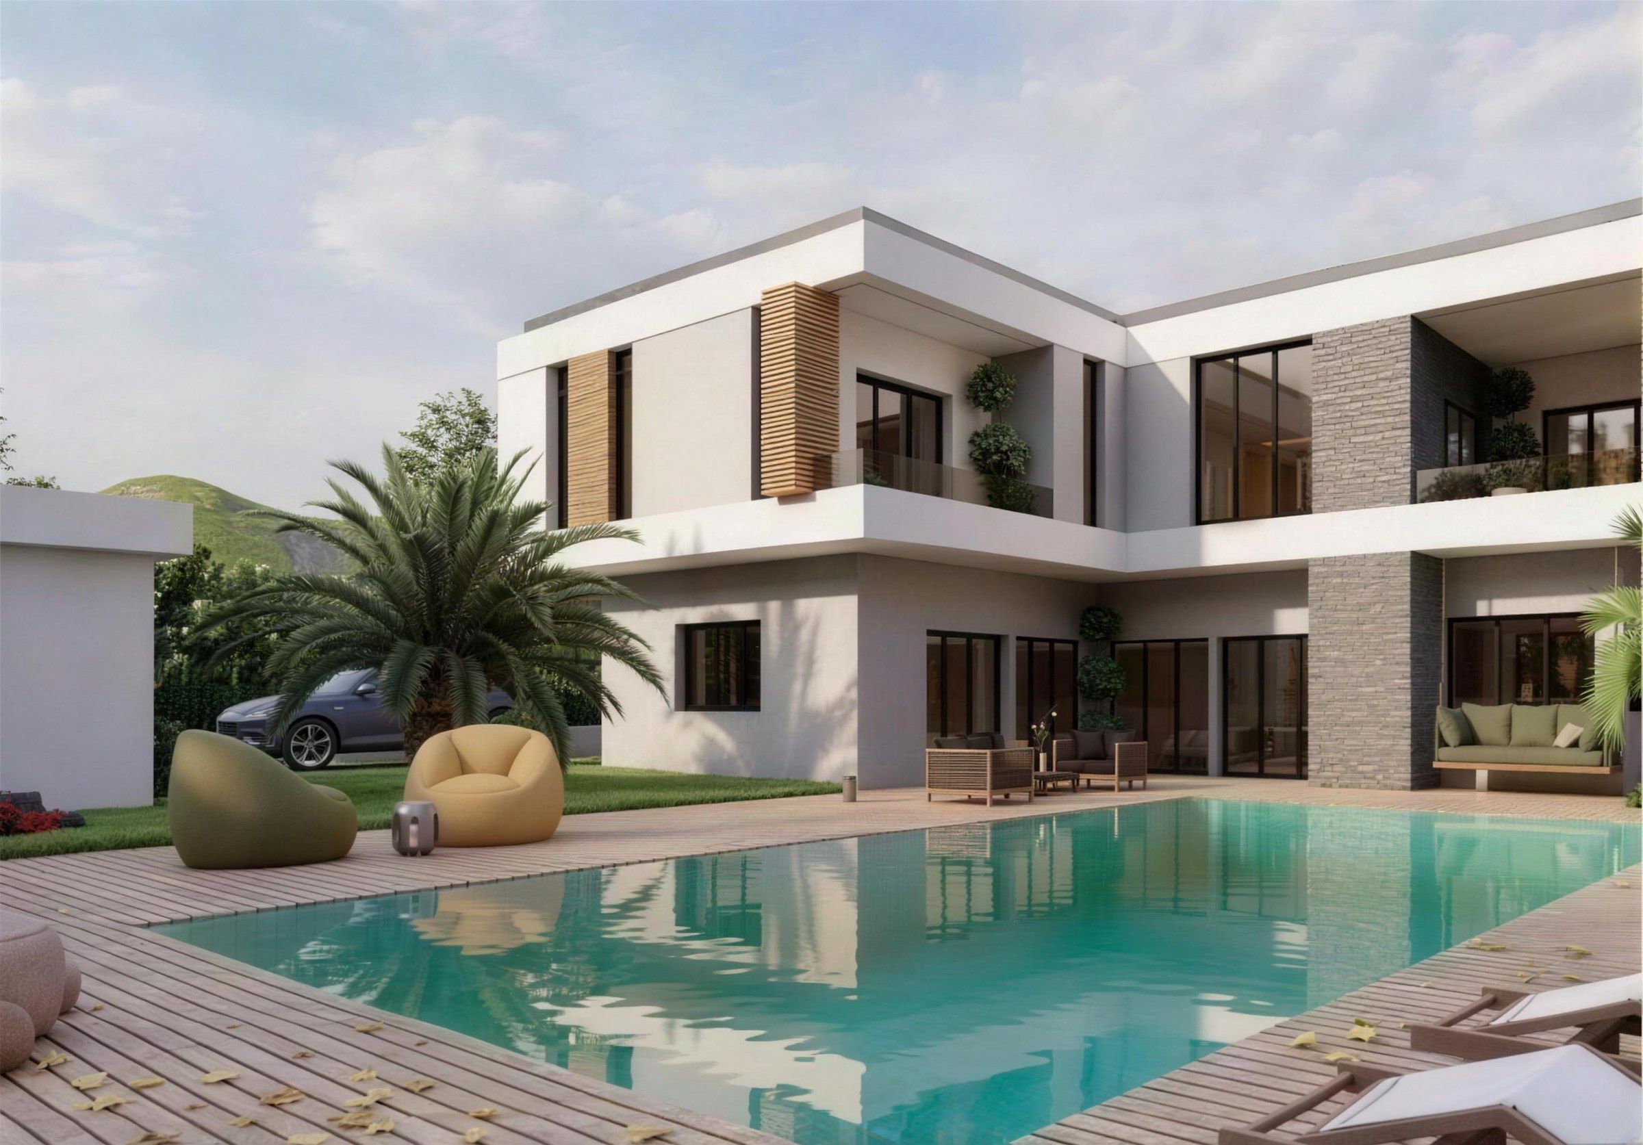
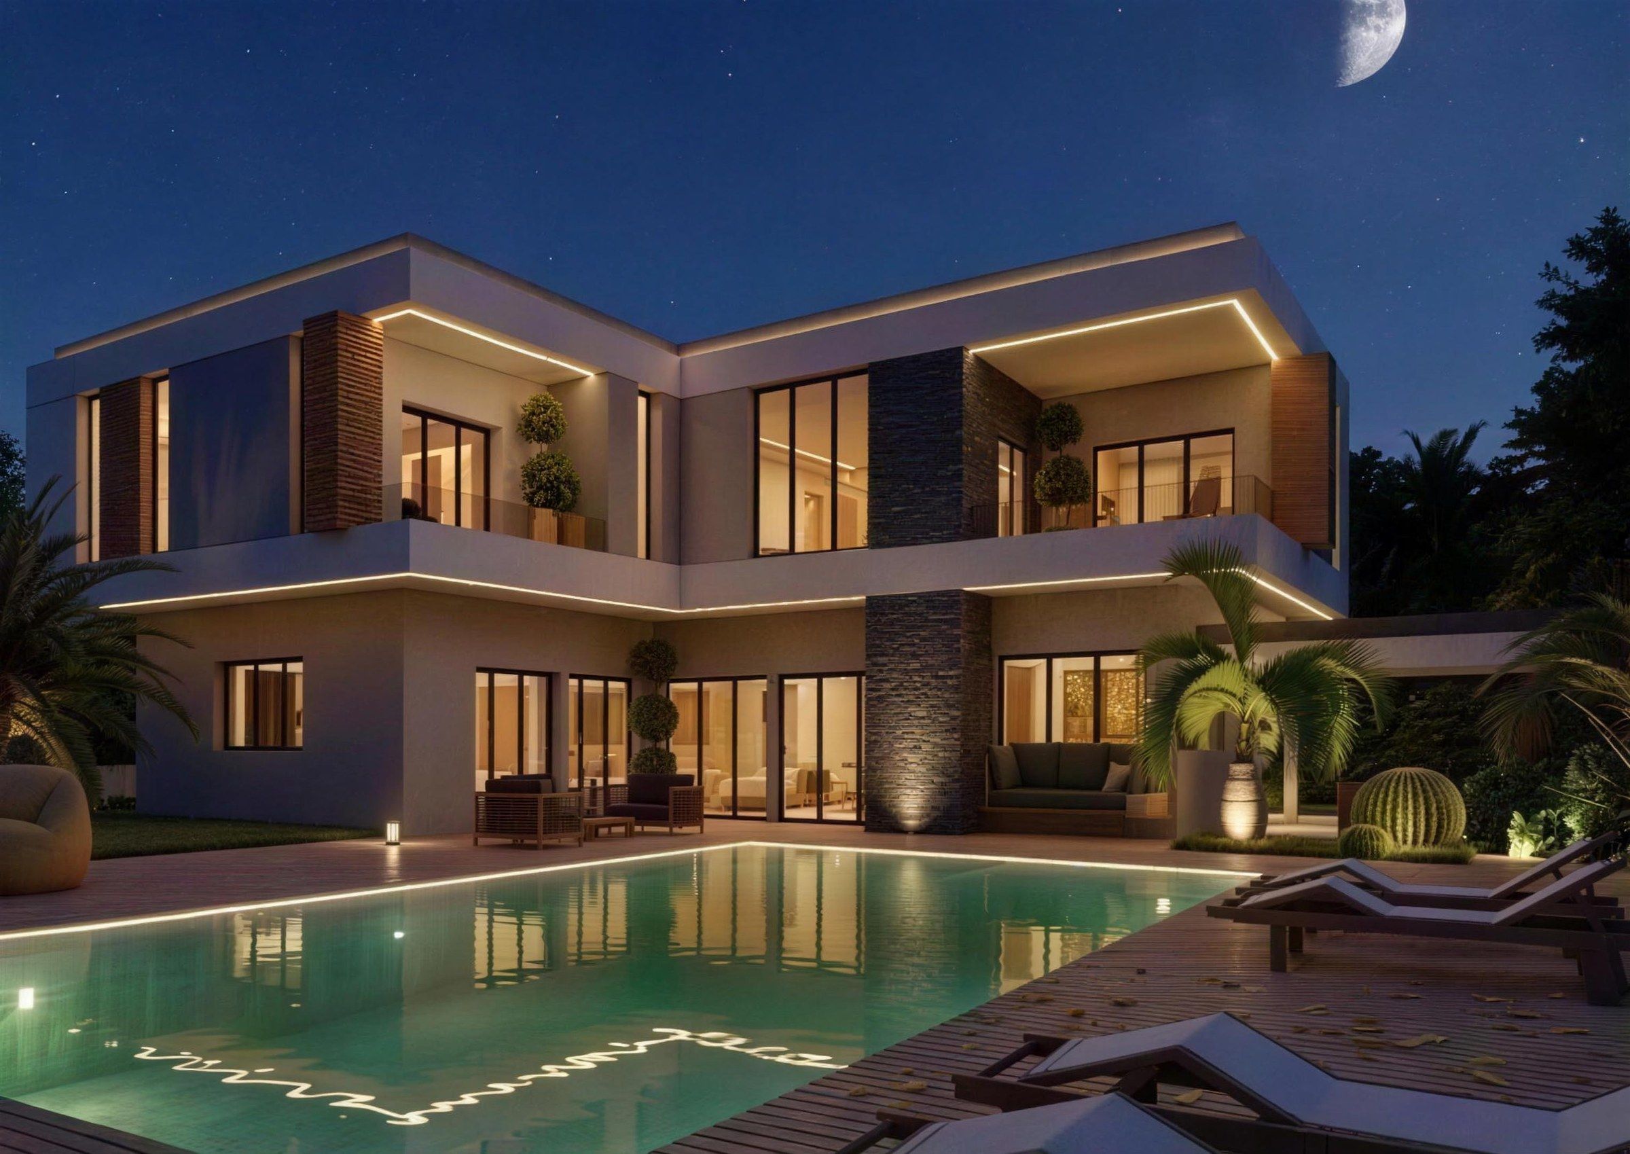
Villa Tiflet 150 m² G+1
A compact 150 m² family villa, organised in an L around the pool, with stone and timber accents.
Images are 3D visualisations, not photographs.
Local context
A family house with a garden asks for three things: room for the family, privacy outdoors and the right light.
Living room, kitchen and a guest room on the ground floor, open to the garden; bedrooms upstairs with their own terraces. We size the plan to the family and the budget first, then fit it to the plot and the height allowed.
A garden and a pool are only pleasant when they are private. We arrange the house around them — in an L, or in two wings — so the terrace and the water are screened from the street and from the neighbours.
We turn the living spaces towards daylight and protect them from the high summer sun with overhangs, recessed terraces and long horizontal windows. A covered terrace or a pool house keeps part of the garden in shade through the afternoon.
Process
The studio is in Dnipro; your plot is in Tiflet. This is how we keep the distance simple.
The studio is based in Dnipro, Ukraine. We design your project remotely and meet you by video at each phase; an in-person meeting is arranged when a decision calls for it. Drawings and 3D views sit in one shared folder, so you see what we see, whether you live in Tiflet or abroad.
In a family villa, the garden and the pool are settled before the rooms. On AM—02 and AM—04 this meant placing the pool for sun and privacy, then arranging the house and the terrace around it.
We develop the design and prepare the permit drawings with the registered architect, who reviews, completes and signs them.
In Morocco, permit drawings must be signed by an architect registered with the Ordre National des Architectes (law 12-90). We prepare the design and coordinate the file with the registered architect who signs it.
Questions
In urban communes such as Tiflet, in delimited centres and in their peripheral zones, law 12-90 requires an architect registered with the Ordre National des Architectes for any construction that needs a building permit. For a house with a total built area of up to 150 m², the registered architect is required only for the design, not for following the works.
Plots outside those zones, in rural communes, follow different rules. We check which case applies to your plot.
In Morocco, permit drawings must be signed by an architect registered with the Ordre National des Architectes (law 12-90). We prepare the design and coordinate the file with the registered architect who signs it.
Ask for the urban-planning information note (note de renseignements urbanistiques) for the plot. It states the zoning, the maximum height, the buildable ratios and the setbacks — which decide whether a two-level villa with a pool fits on the plot, and where. Prefer a plot with a land title (titre foncier).
Send us the note and the title deed, and we tell you what the plot allows before the design starts.
Yes. Both of our Tiflet design studies are villas with a pool: the Pool House Villa (AM—02, 220 m², four bedrooms) with a glazed pool house, and the Stone & Timber Villa (AM—04, 150 m², three bedrooms), laid out in an L around the water. We place the pool for sun and privacy, and keep a shaded place to sit beside it.
Start a project
Tell us about your plot, your budget and how you want to live. We will tell you what the plot allows and how we would start.