Rabat Villa
Villa Rabat 300 m² G+1
MoroccoRabat
We design villas for urban plots in Rabat, where neighbours are close, the street front is short and privacy has to be planned from the start. You see the house in 3D before any work starts, and you get permit drawings prepared with the registered architect who signs them.
Projects
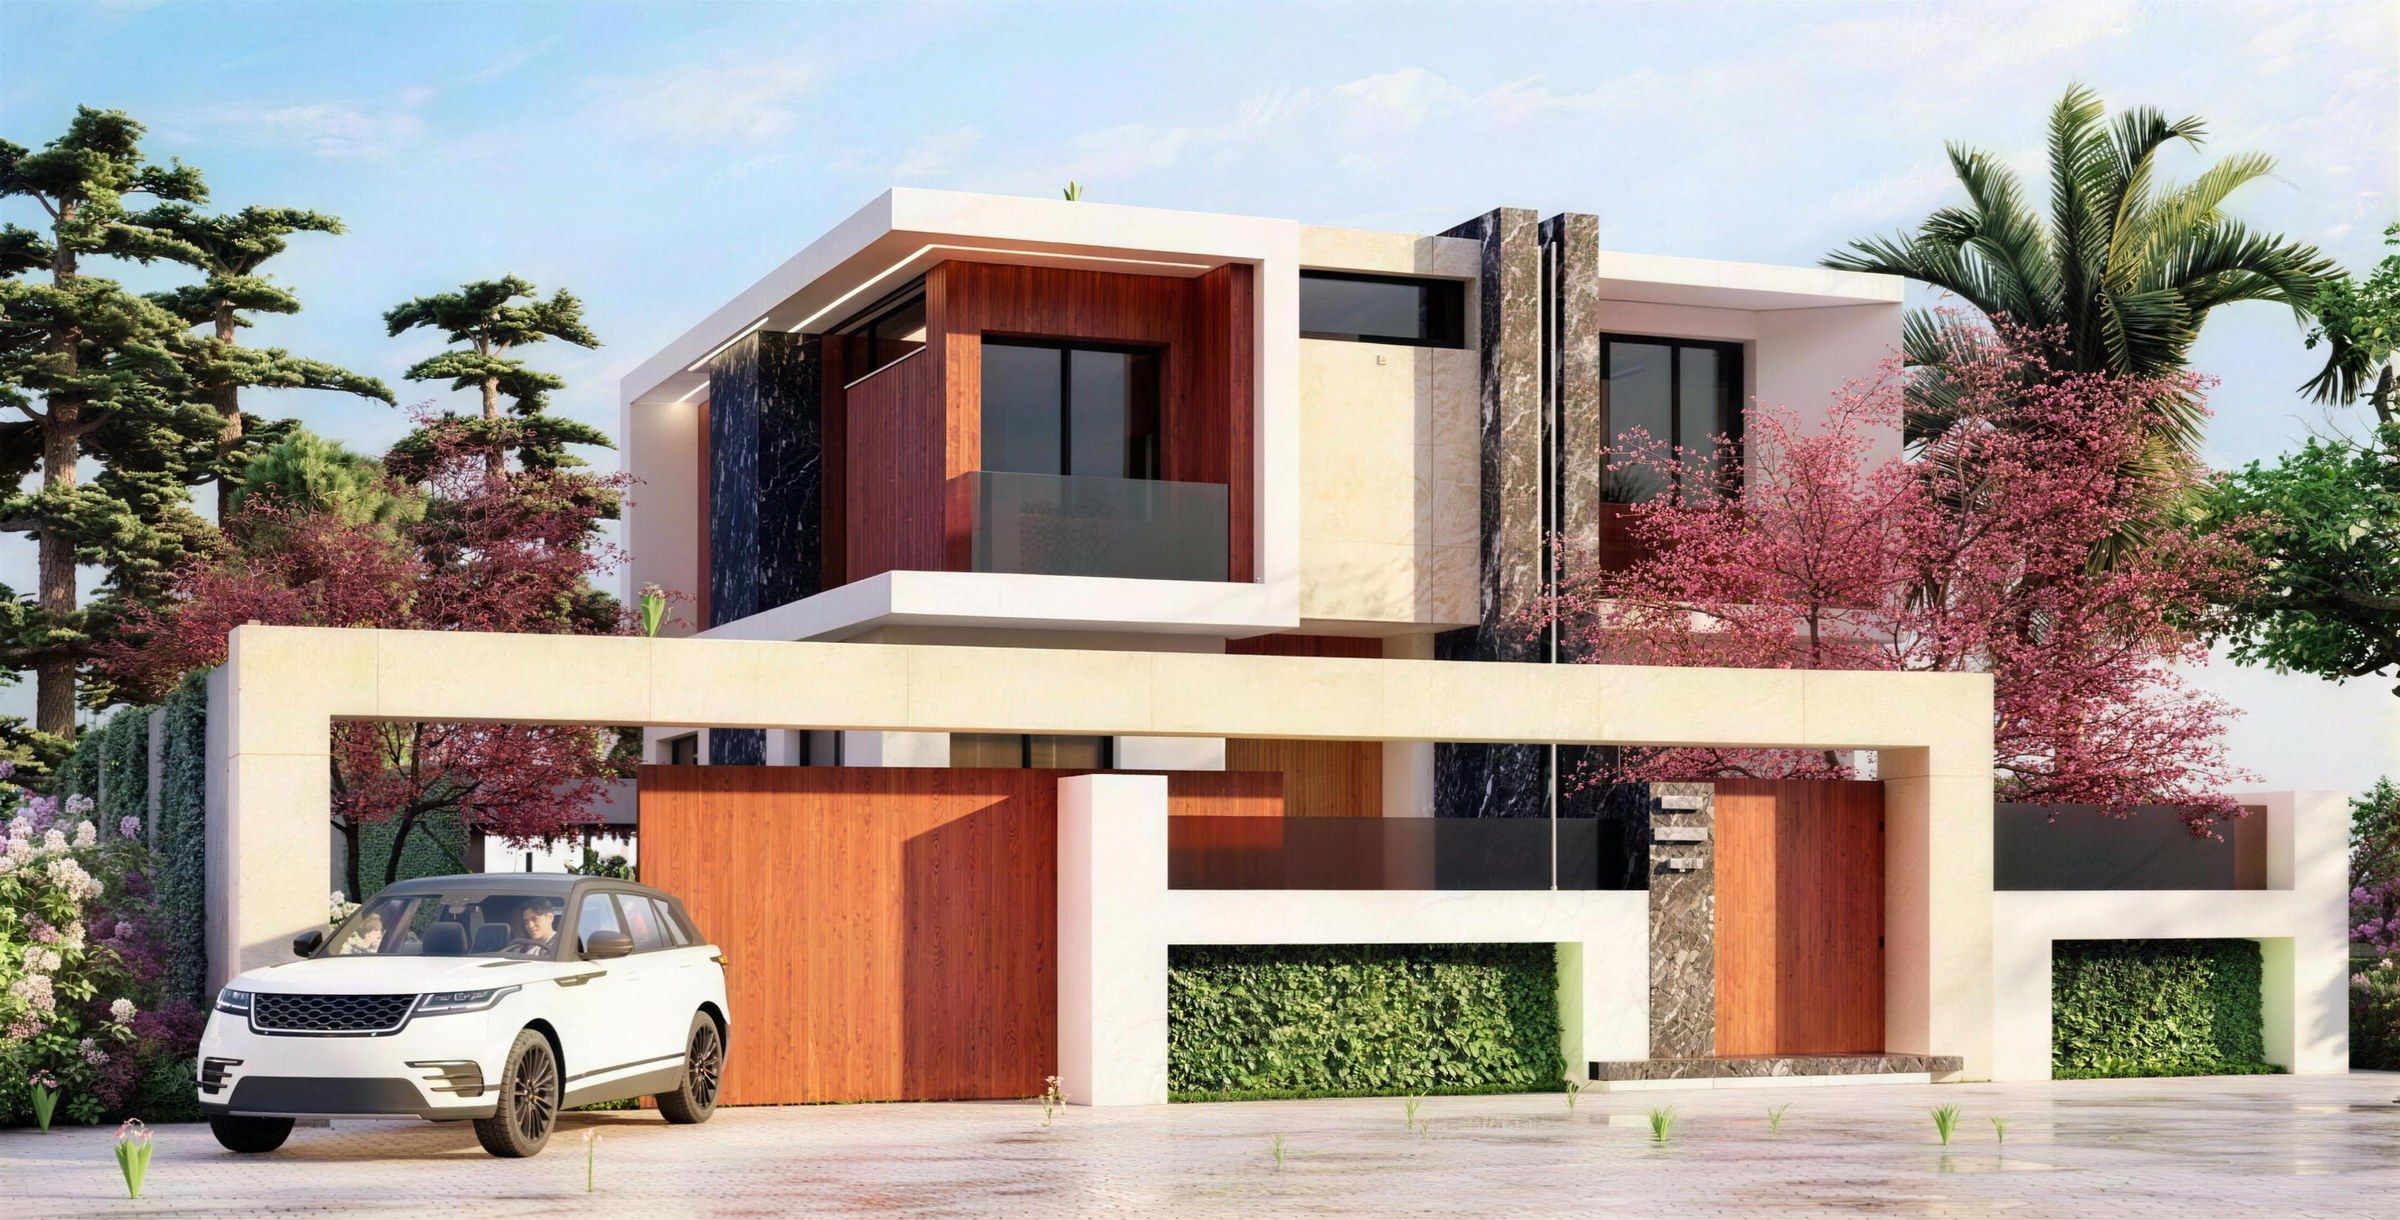
Our Rabat design study is a family villa on two levels, with a garden and covered parking, on an urban plot. It is shown here as a 3D visualisation.
A villa that keeps its privacy behind a long stone frame, with timber gates, dark marble and a calm white upper floor.
Images are 3D visualisations, not photographs.
Local context
A city plot leaves little room for mistakes. What we look at first on a project in Rabat.
On an urban plot, neighbours are close and the street front is short — yet it has to hold the entrance, the parking and the garden wall. We design that front as one composed façade, not as a wall with a gate in it.
Large windows face the garden, not the street. Terraces are recessed or screened, and we check the views from neighbouring buildings early, so privacy comes from the plan rather than from walls added later.
Rabat sits on the Atlantic, and damp, salty air is hard on buildings. We choose materials that last — stone, good render, treated timber, protected metalwork — and plan ventilation so moisture does not settle in rooms, stairwells or basements.
Process
The studio is in Dnipro; your plot is in Rabat. This is how we keep the distance simple.
The studio is based in Dnipro, Ukraine. We design your project remotely and meet you by video at each phase; an in-person meeting is arranged when a decision calls for it. Drawings and 3D views sit in one shared folder, so you see what we see, whether you live in Rabat or abroad.
On a city plot, the street side is short and seen by everyone. On AM—06 this meant drawing it first: one long frame in pale stone that holds the gate, the garage and the planted walls.
We develop the design and prepare the permit drawings with the registered architect, who reviews, completes and signs them.
In Morocco, permit drawings must be signed by an architect registered with the Ordre National des Architectes (law 12-90). We prepare the design and coordinate the file with the registered architect who signs it.
Questions
Yes, in almost every case. Rabat is an urban commune, and law 12-90 — as in other urban communes, delimited centres and their peripheral zones — requires an architect registered with the Ordre National des Architectes for any construction or alteration that needs a building permit. For a building with a total built area of up to 150 m², the registered architect is required only for the design, not for following the works.
We check what applies to your plot before any work starts.
In Morocco, permit drawings must be signed by an architect registered with the Ordre National des Architectes (law 12-90). We prepare the design and coordinate the file with the registered architect who signs it.
The urban-planning information note (note de renseignements urbanistiques) for your plot sets the rules: zoning, maximum height, buildable ratios and setbacks from the street and the neighbours. On a city plot, the setbacks often decide the shape of the house.
Send us the note and the land title, and we tell you what the plot allows before any design work starts.
With the plan, not only with high walls. In our Rabat Villa design study (AM—06), a long frame in pale stone holds the gate, the garage and planted walls in one line on the street side, while the large windows face the garden. We start from your setbacks and from the windows of the buildings around you.
Start a project
Tell us about your plot, your budget and how you want to live. We will tell you what the plot allows and how we would start.