Projects
Six design studies, three Moroccan cities.
Villas, apartment buildings and a hangar in Khémisset, Tiflet and Rabat — each one shaped by its plot, its light and its budget.
Images are 3D visualisations, not photographs. Each project is shown with its status.
-
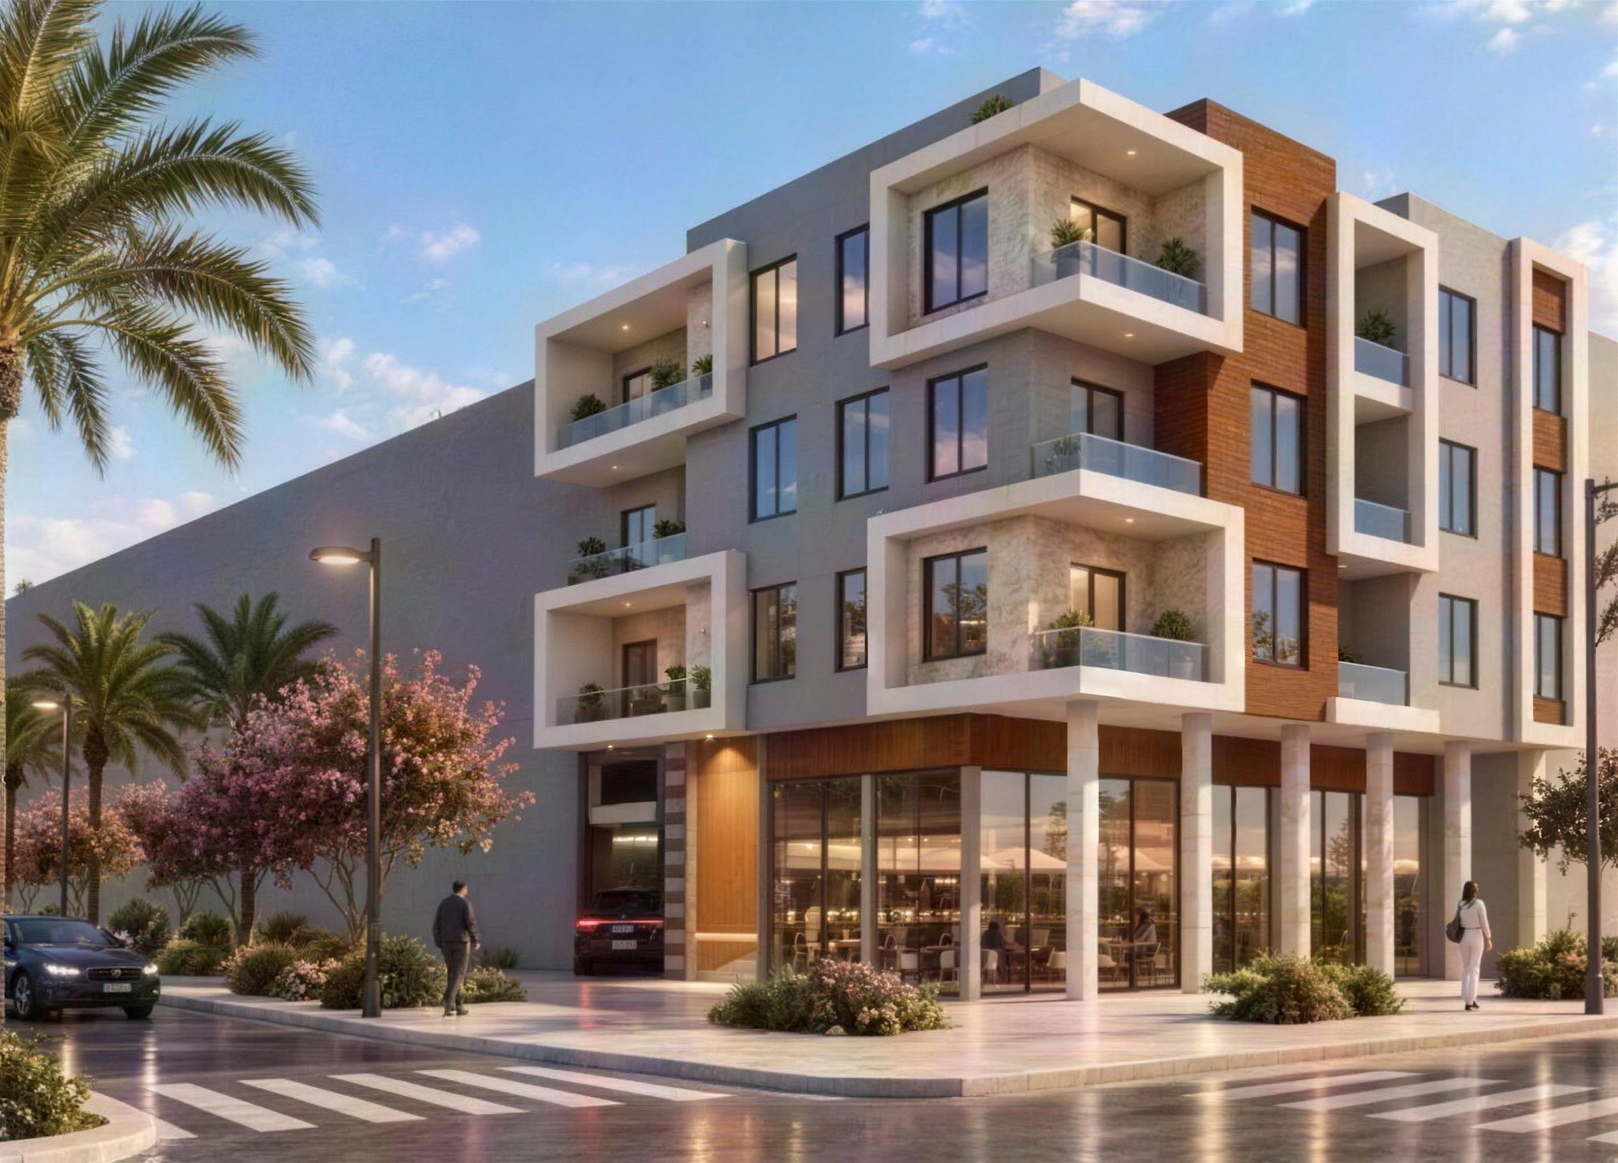
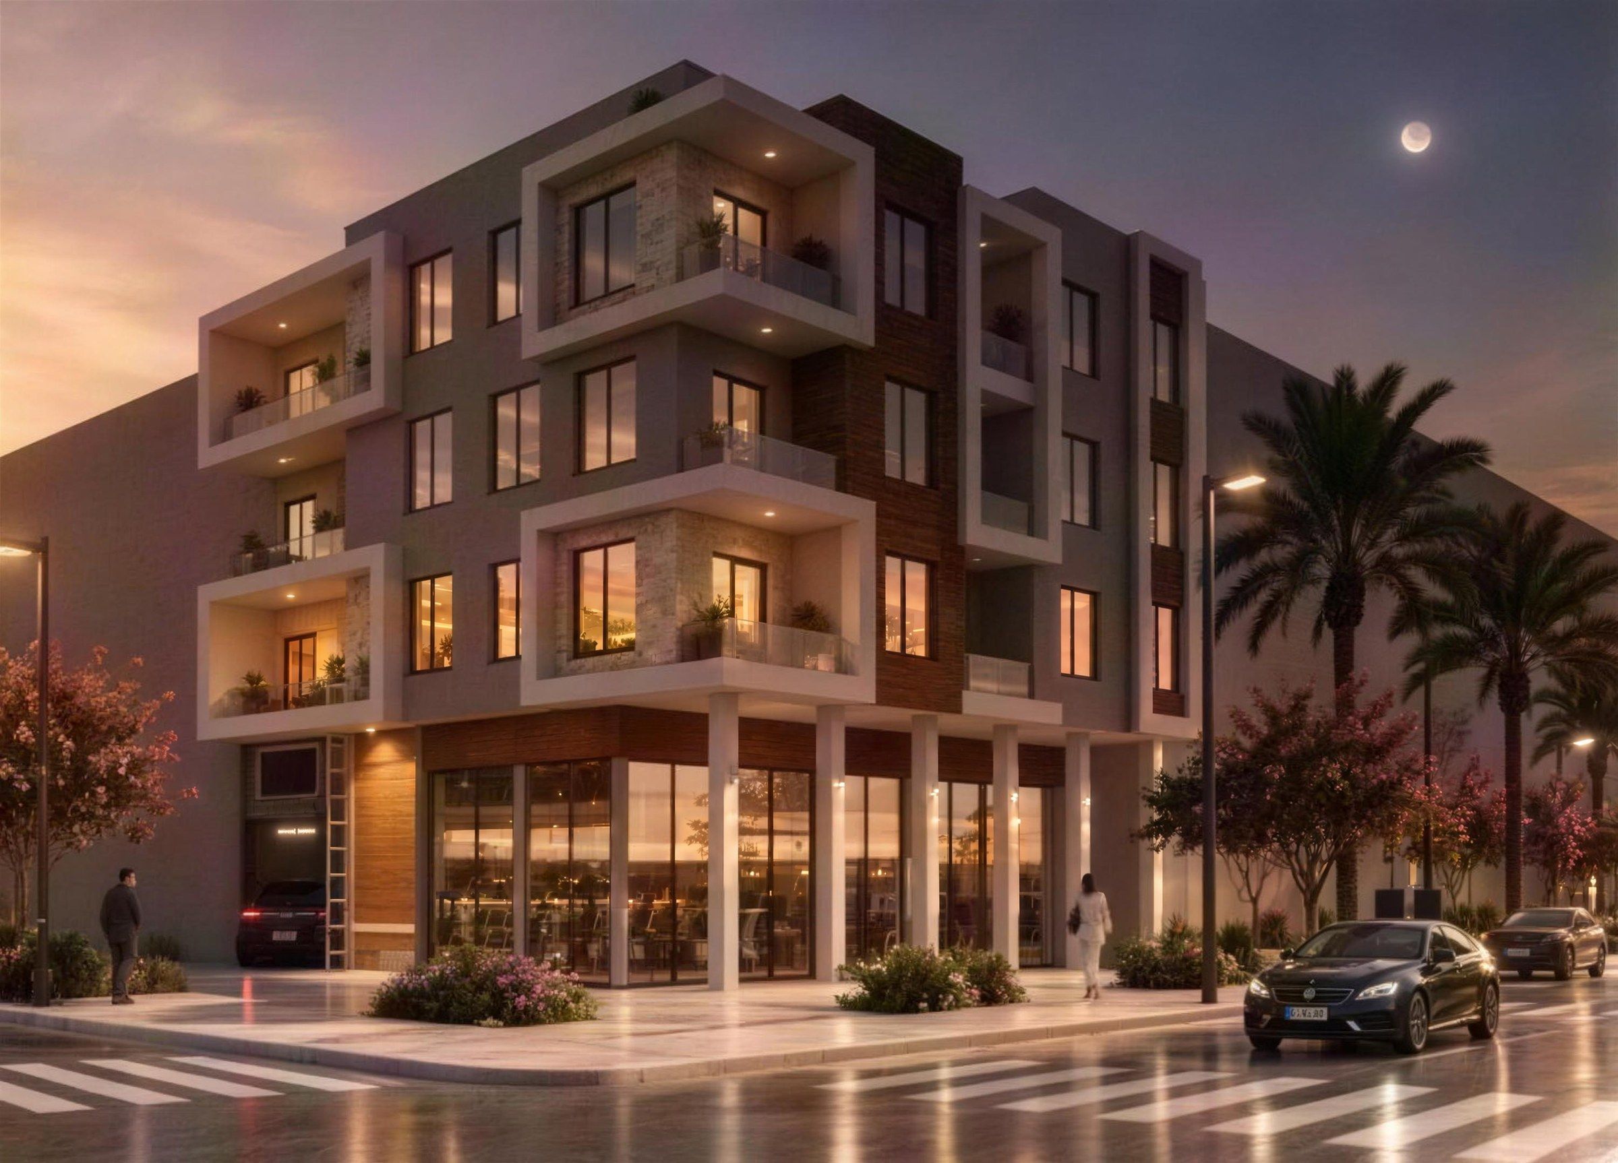
Jnane Zammour Building
Residential building Khémisset 265 m² G+3
A corner building with shops at street level and three floors of apartments above, wrapped in deep balconies.
- Programme
- Ground-floor retail, three residential floors, automated underground parking
- Materials
- Concrete · Natural stone · Wood
-
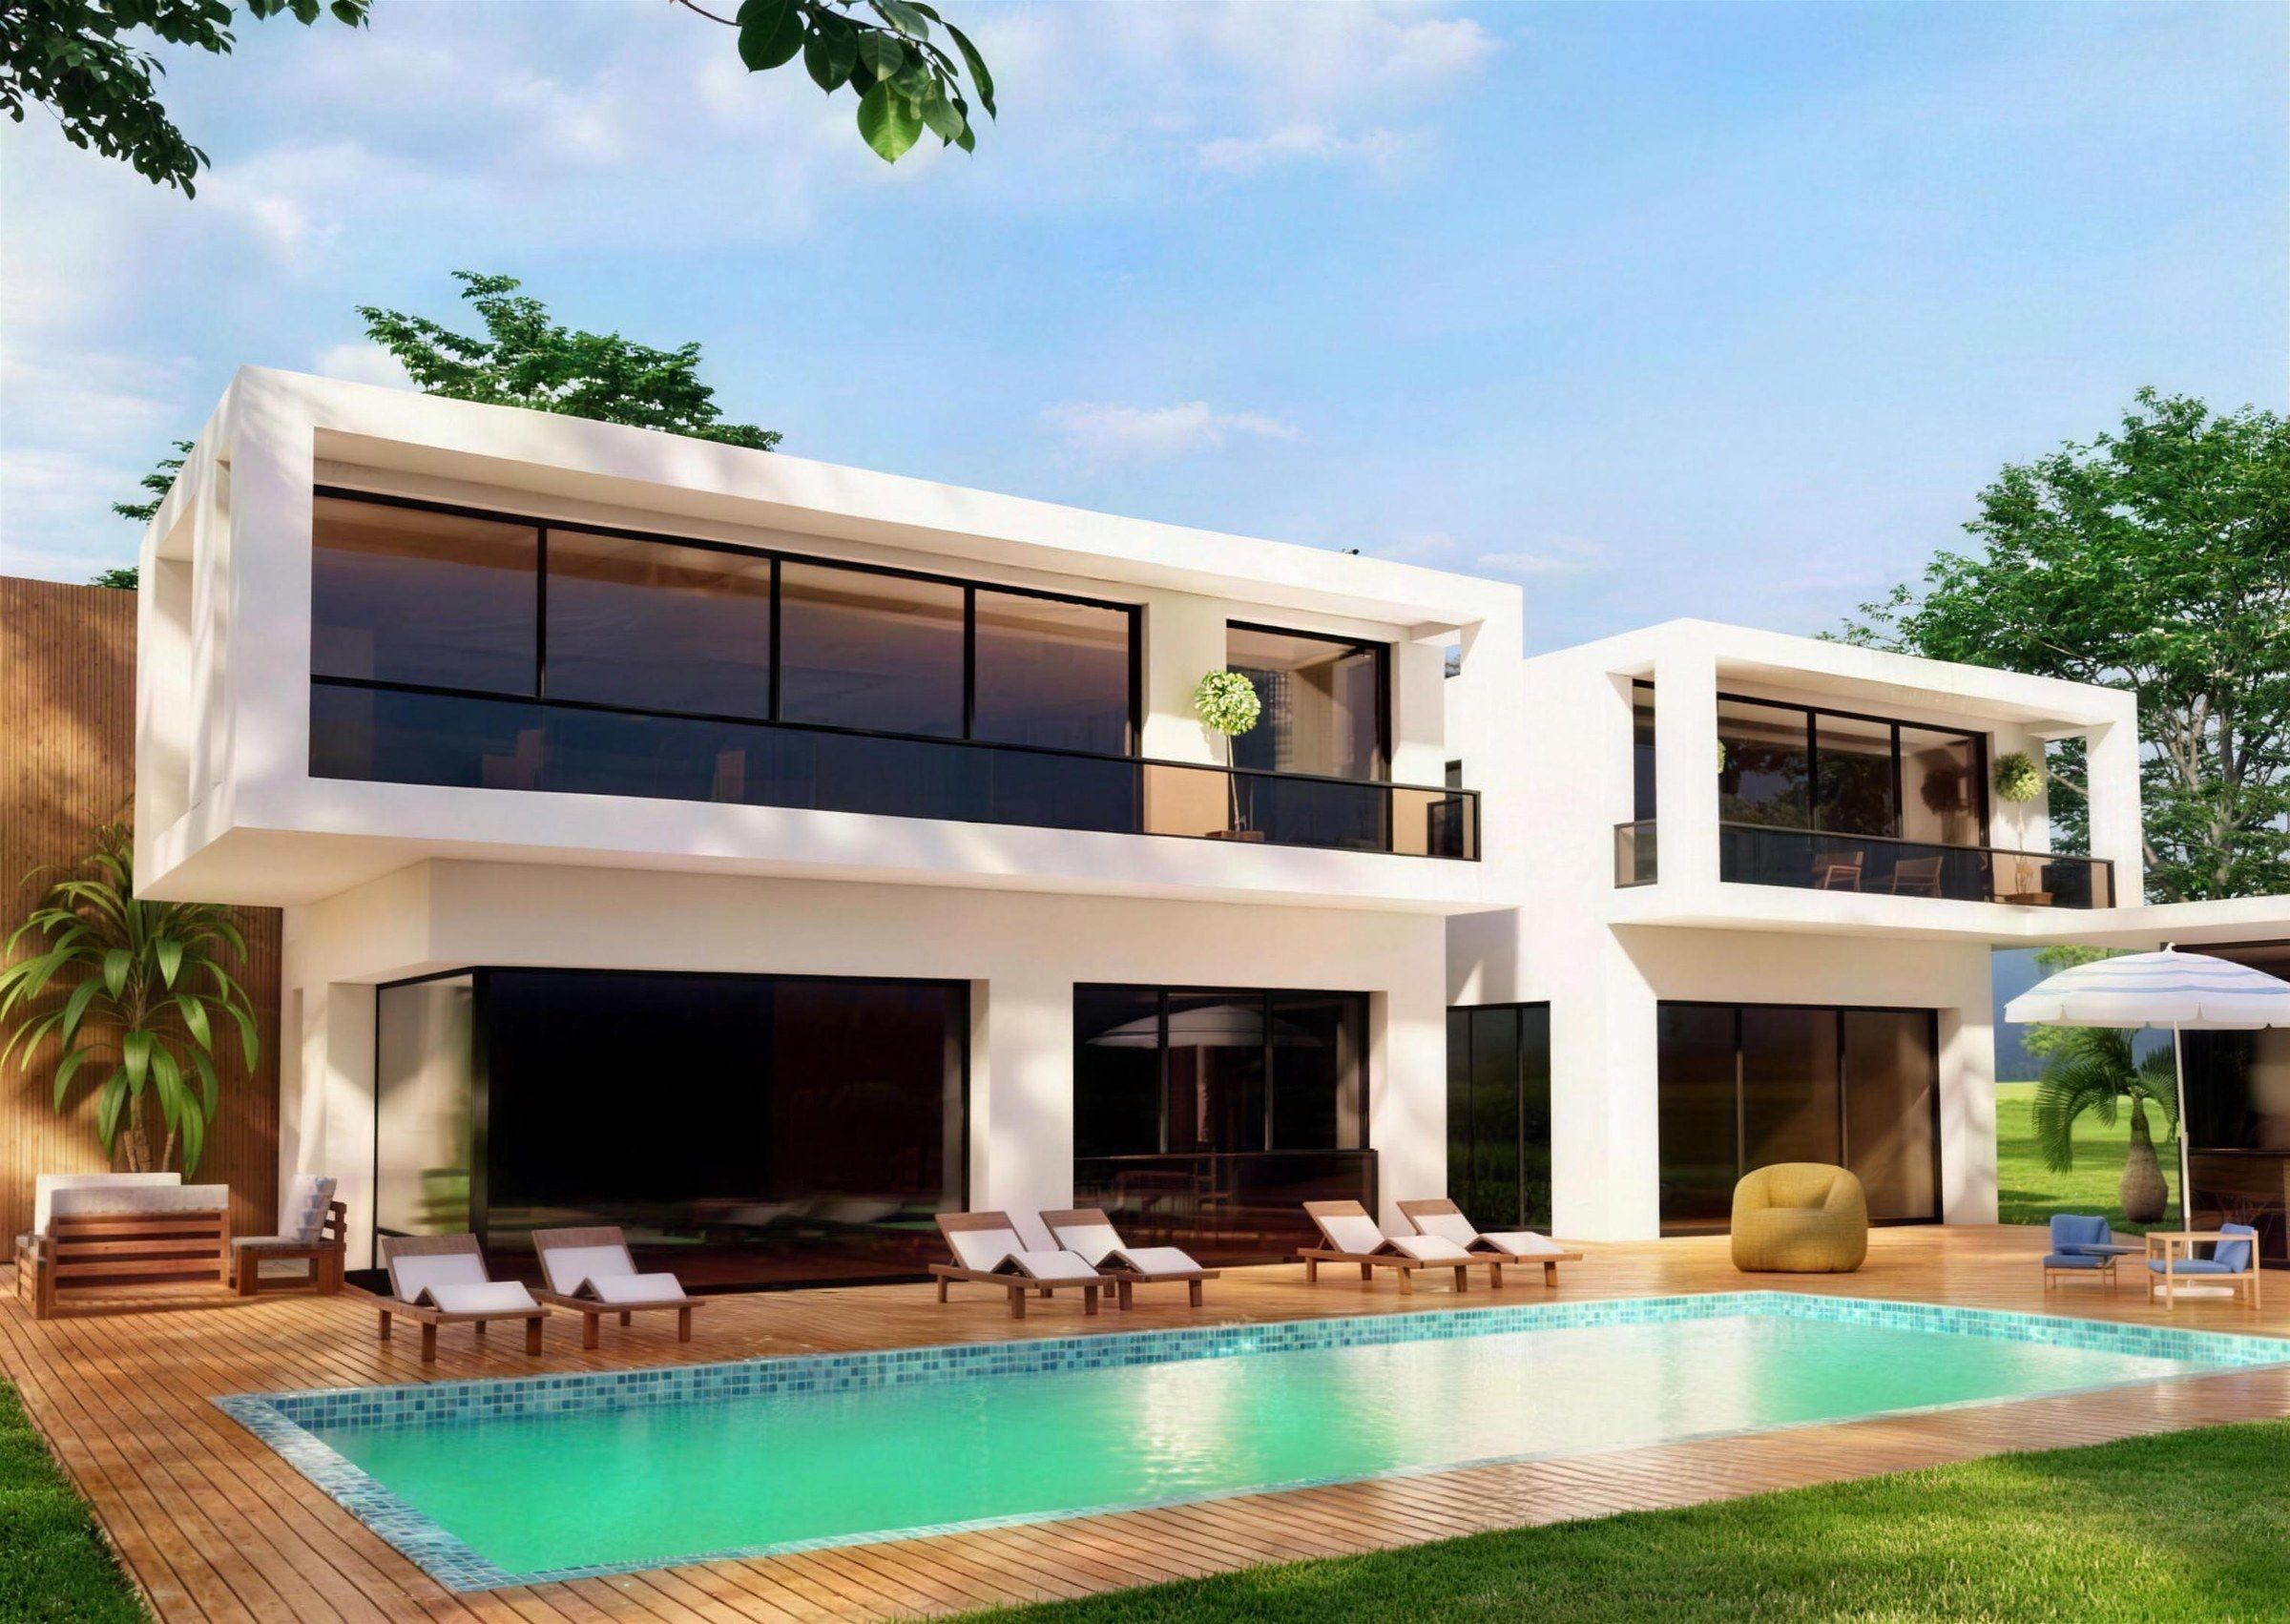
Pool House Villa
Villa Tiflet 220 m² G+1
Two white volumes around a pool, with a glazed pool house that seems to float above the garden.
- Programme
- Four-bedroom villa, swimming pool, timber deck, raised pool house
- Materials
- White render · Wood · Glass
-
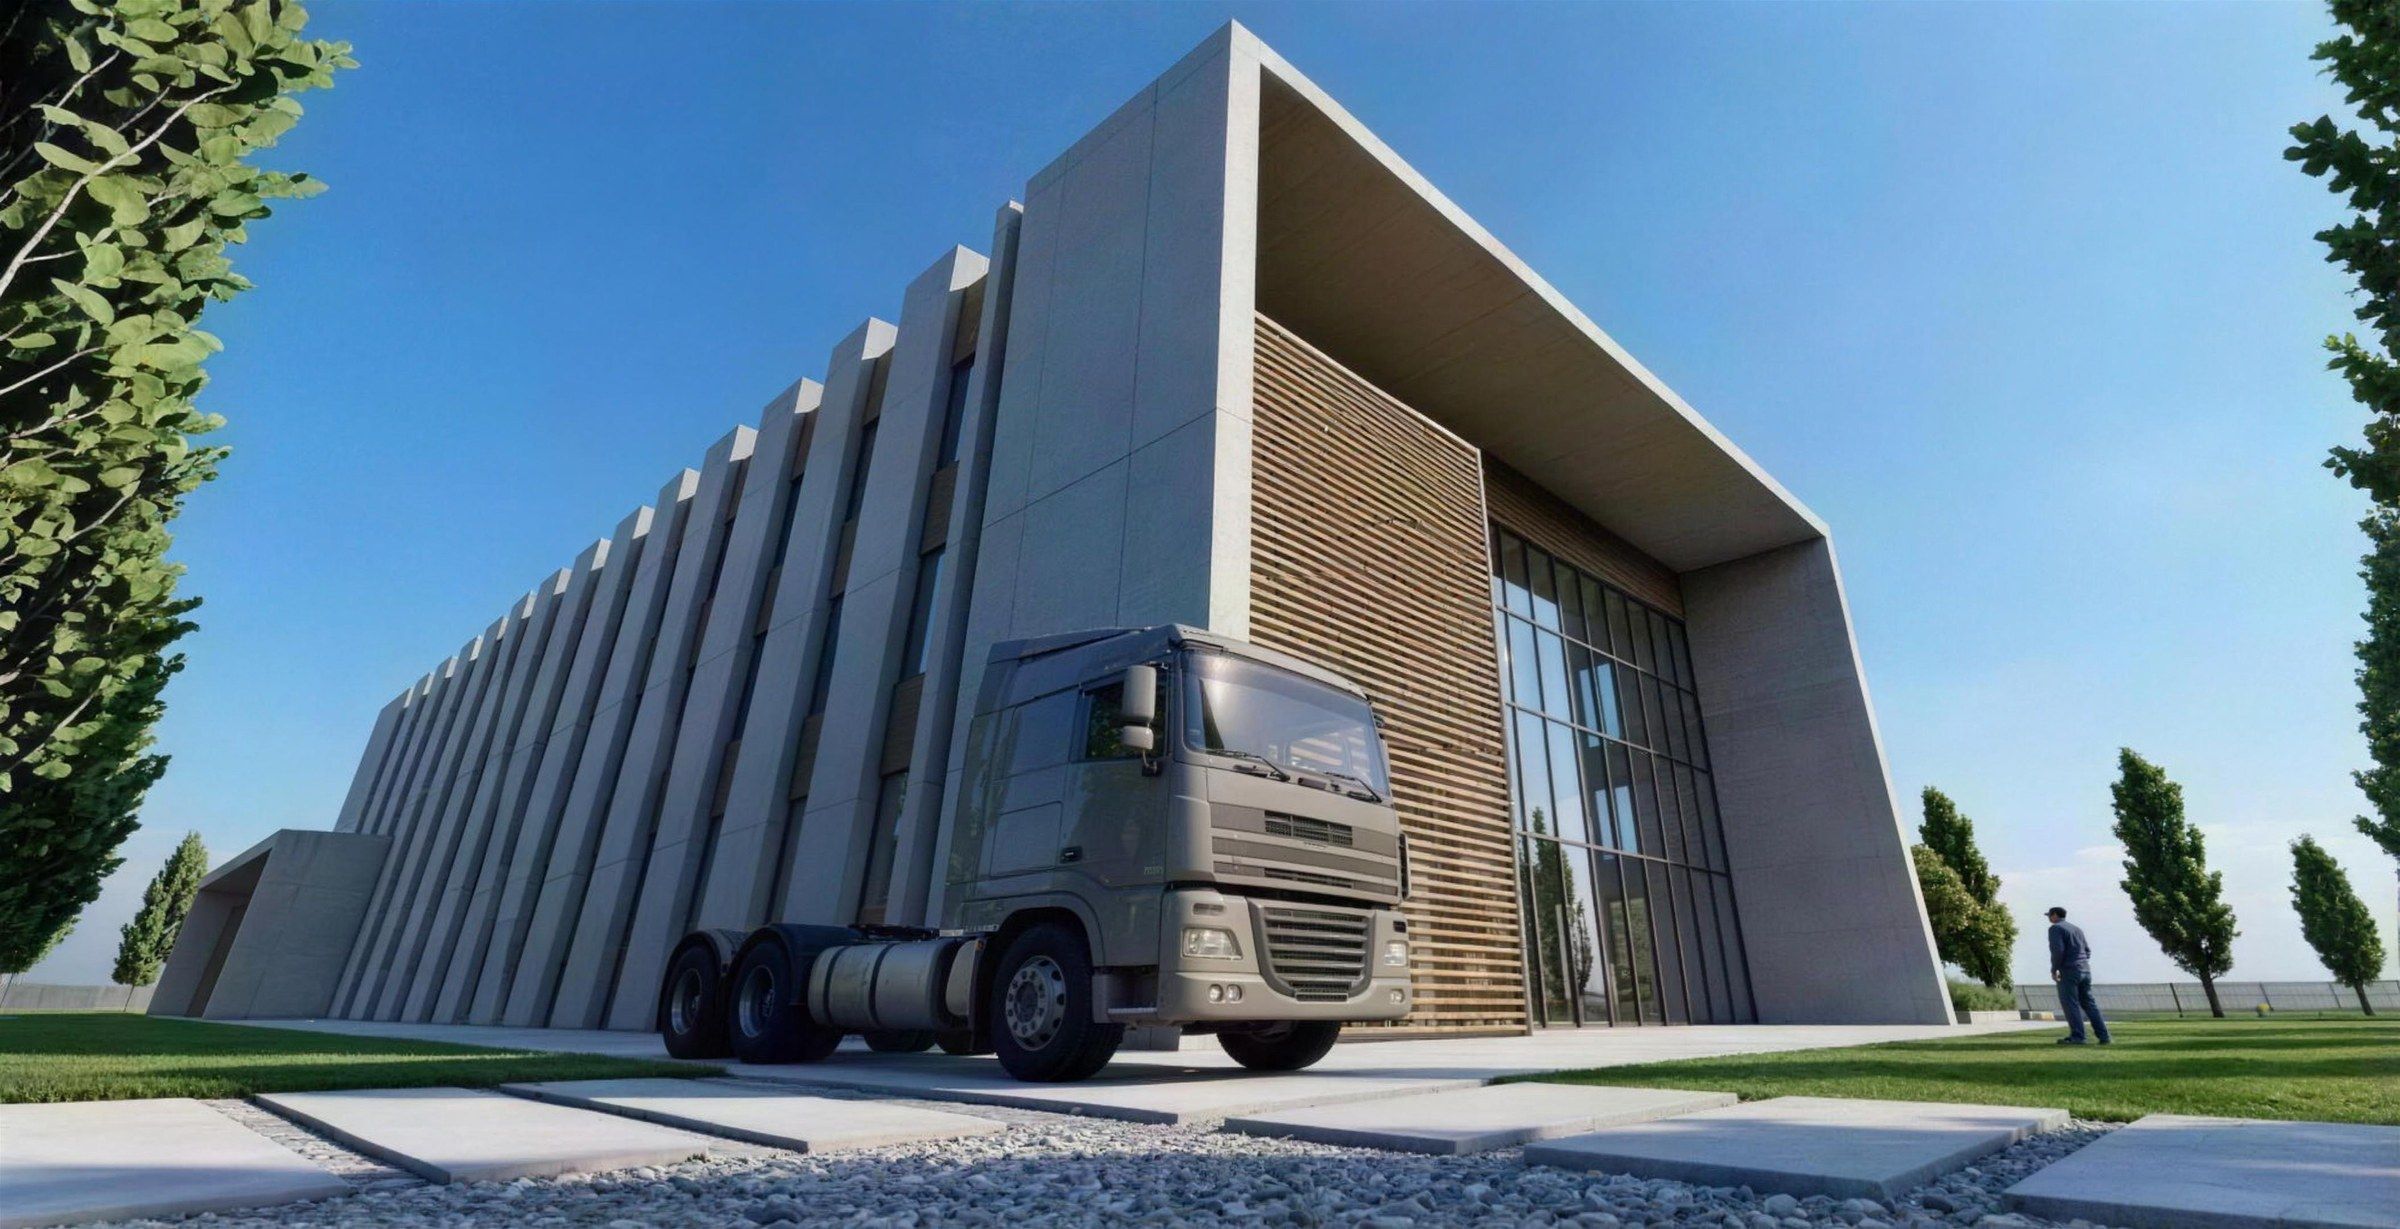
Khémisset Industrial Hangar
Industrial Khémisset 500 m² Single volume + offices
A working building treated with care: concrete fins, a timber-screened entrance and solar panels on the roof.
- Programme
- Industrial hangar, offices, storage, rooftop solar panels
- Materials
- Raw concrete · Wood · Glass
-
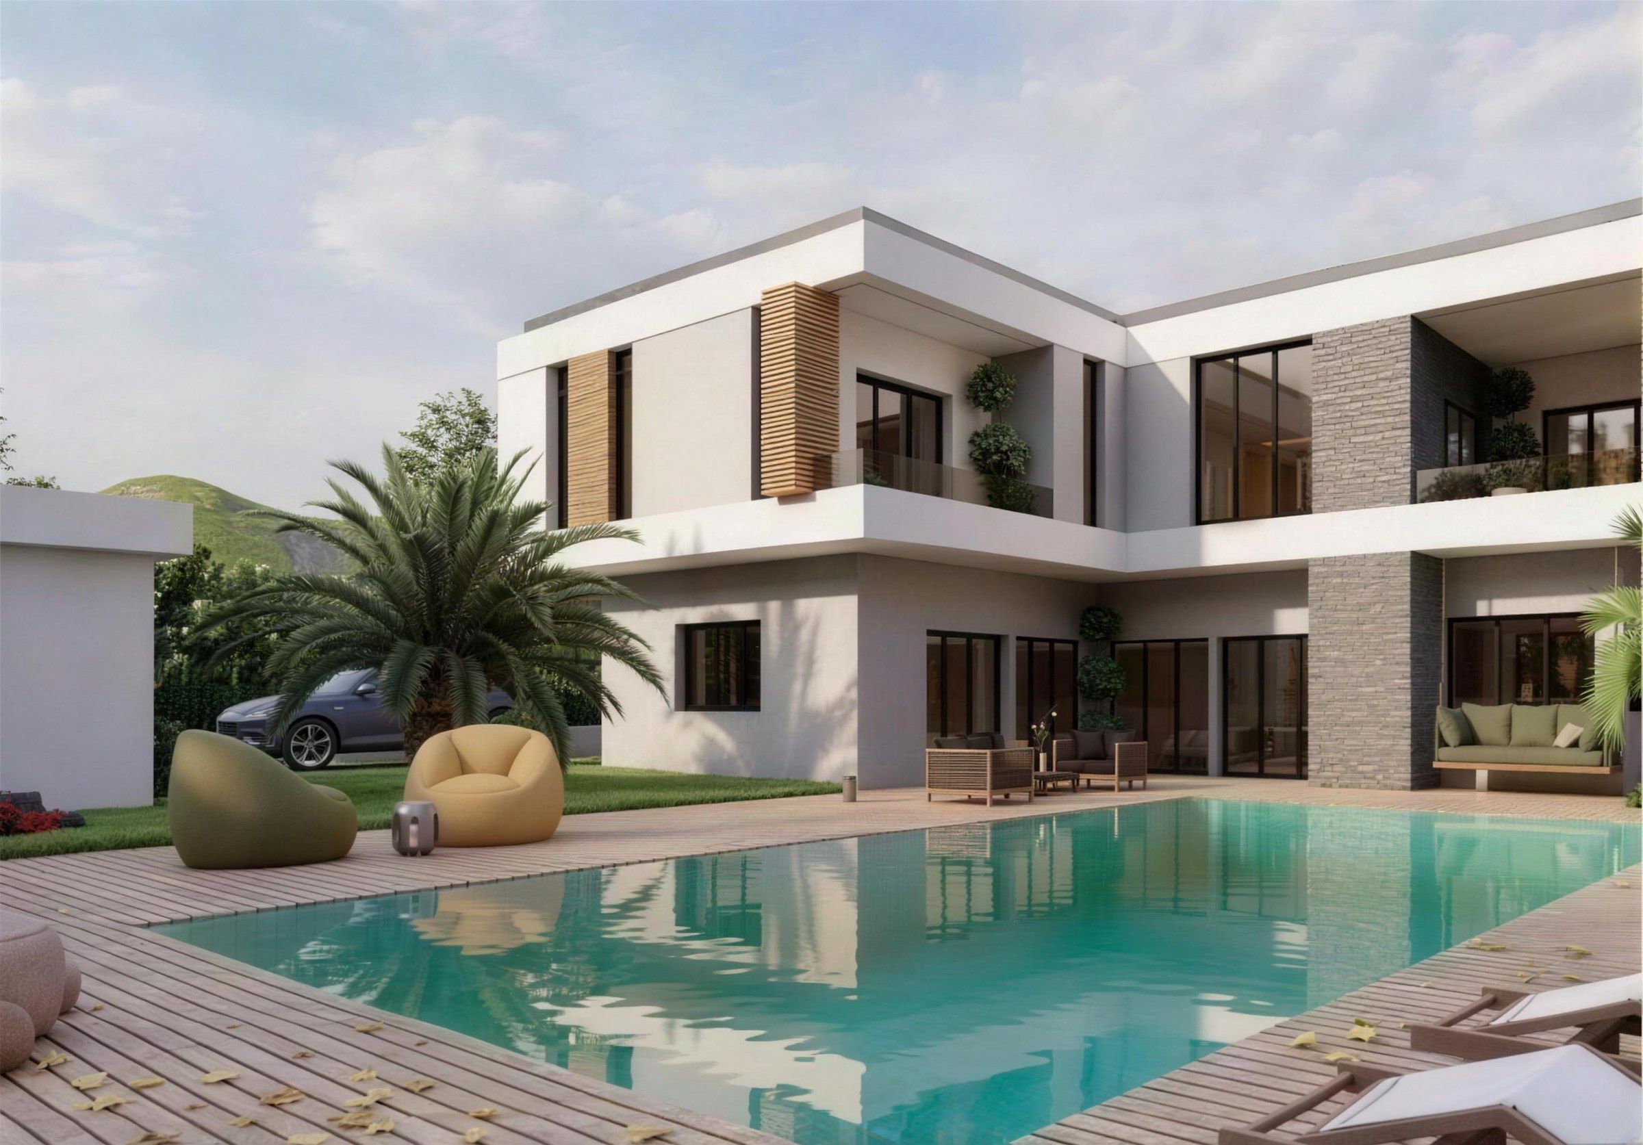
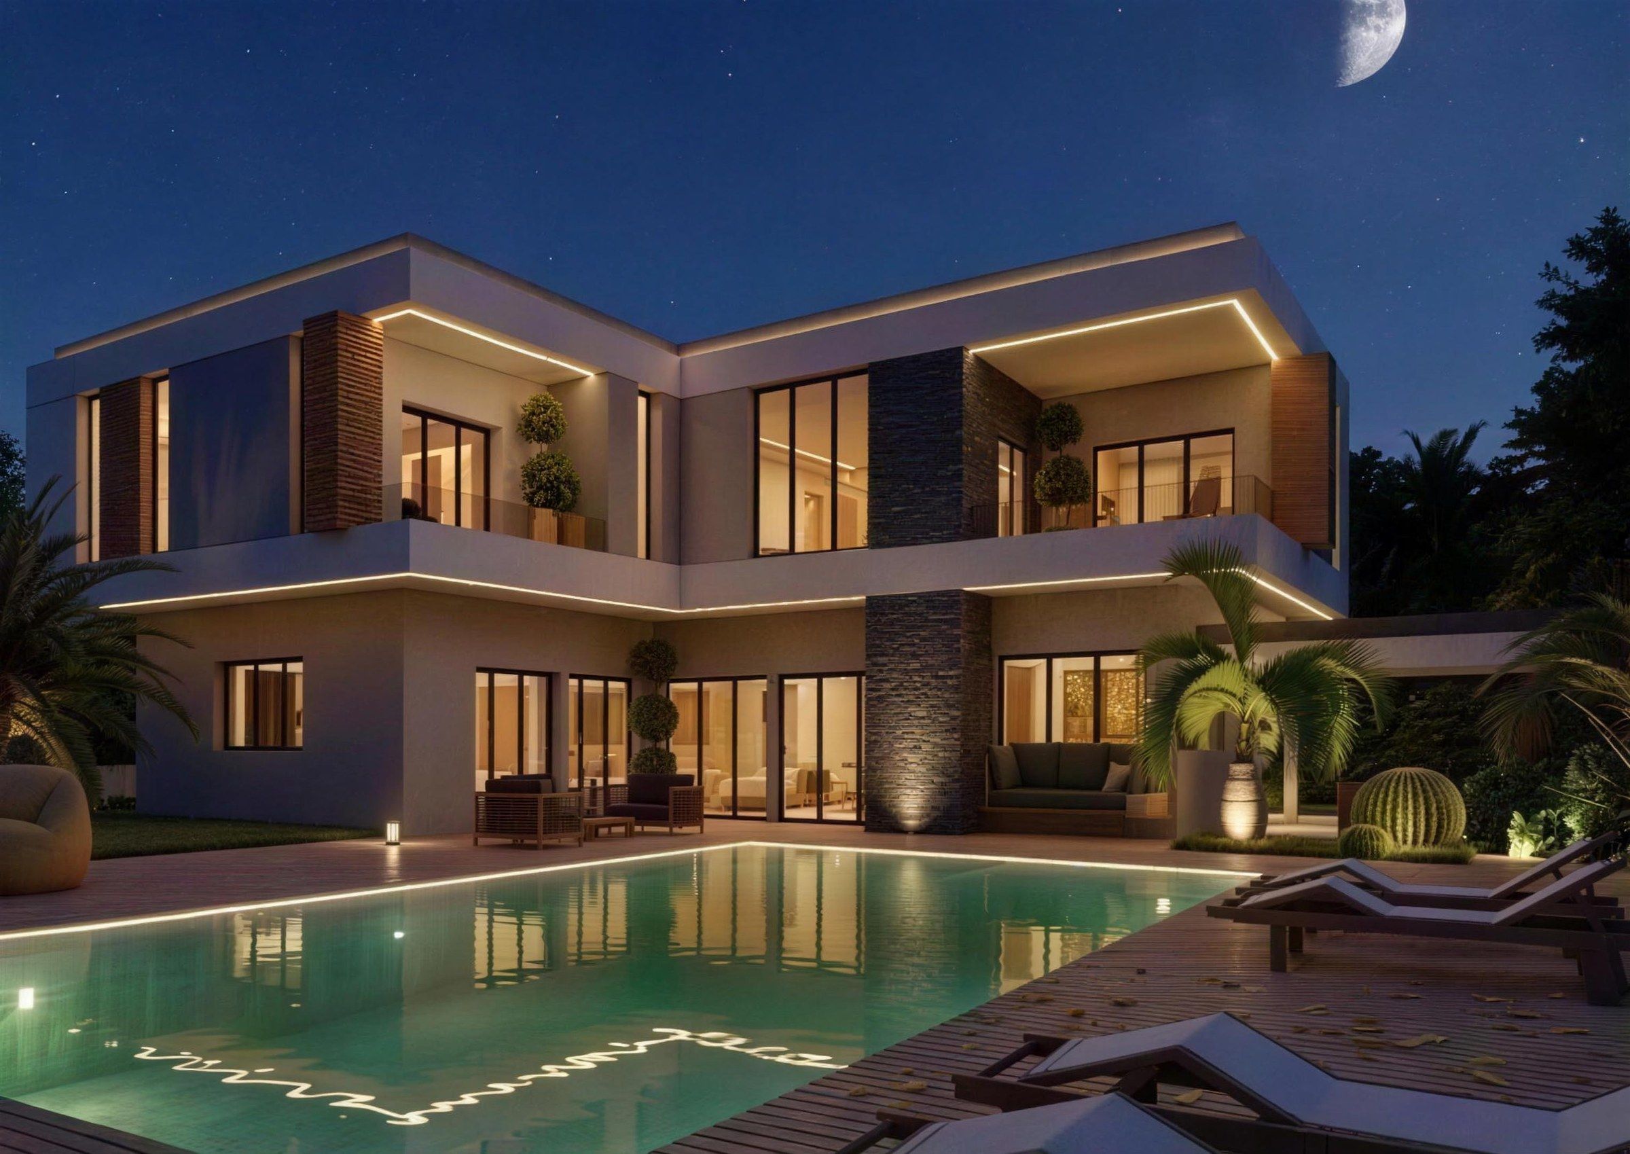
Stone & Timber Villa
Villa Tiflet 150 m² G+1
A compact 150 m² family villa, organised in an L around the pool, with stone and timber accents.
- Programme
- Three-bedroom villa, swimming pool, timber terrace
- Materials
- White render · Wood · Stone
-
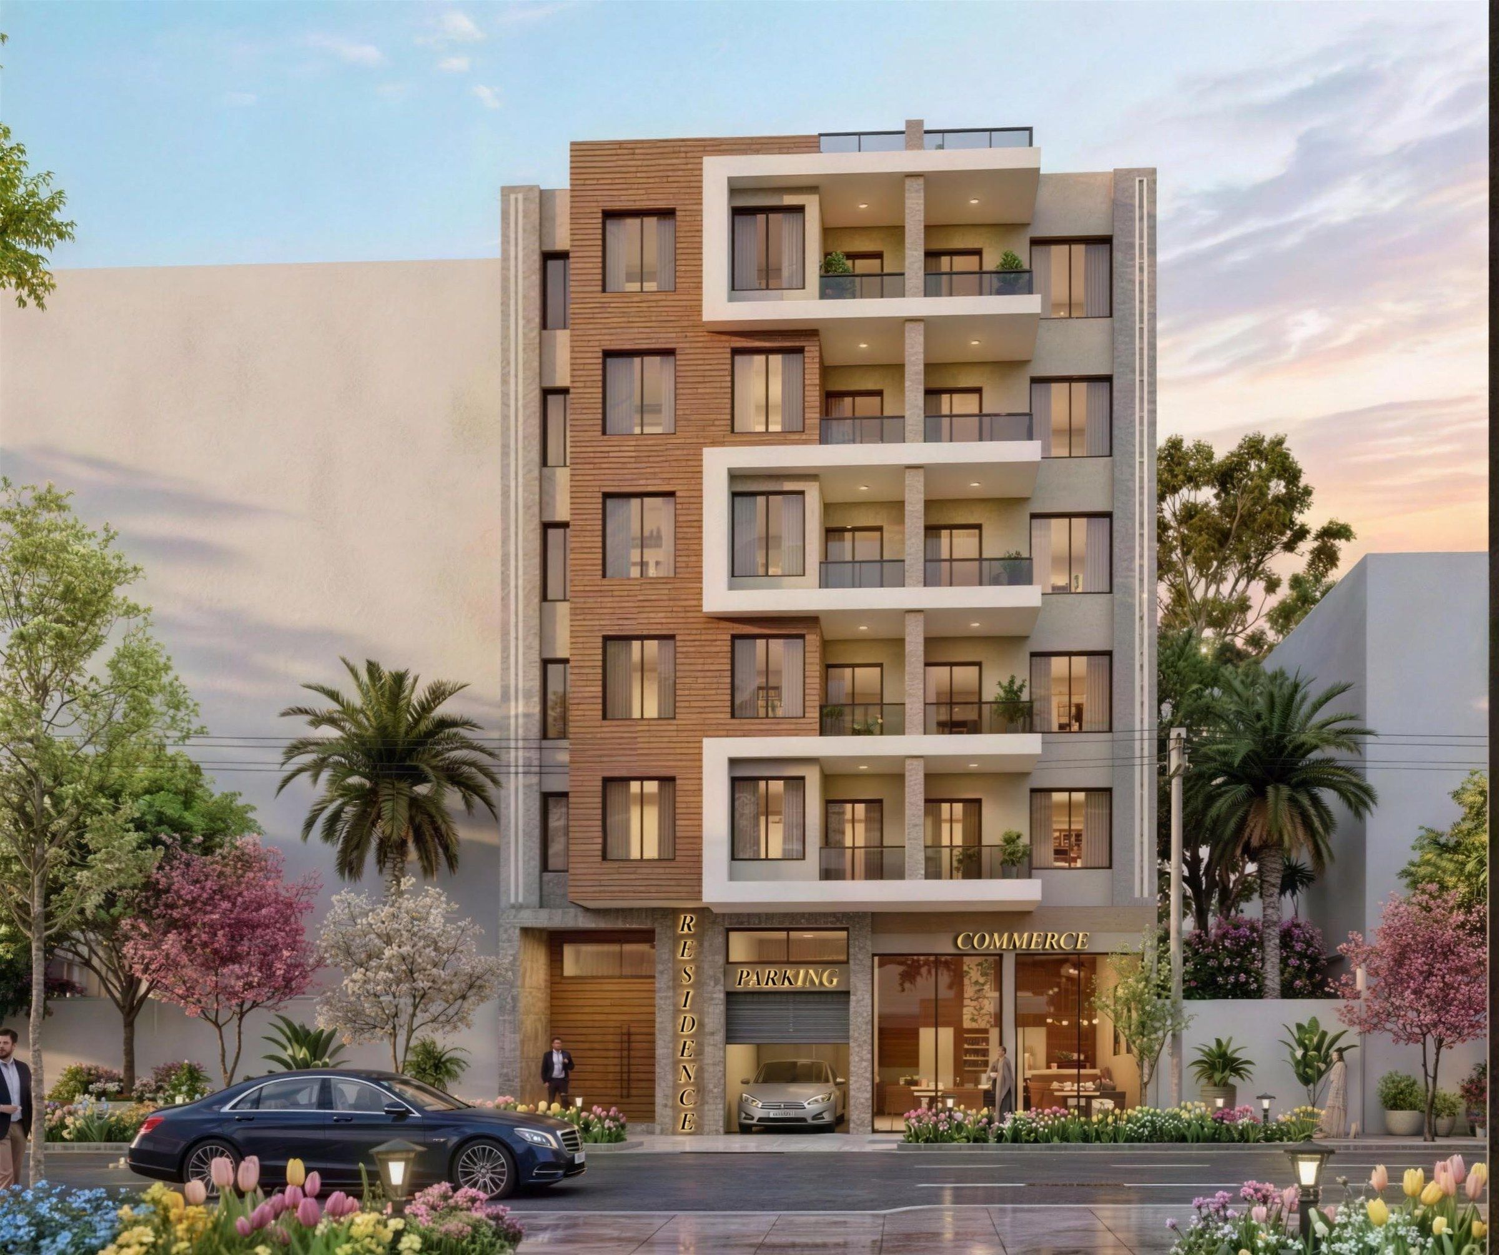
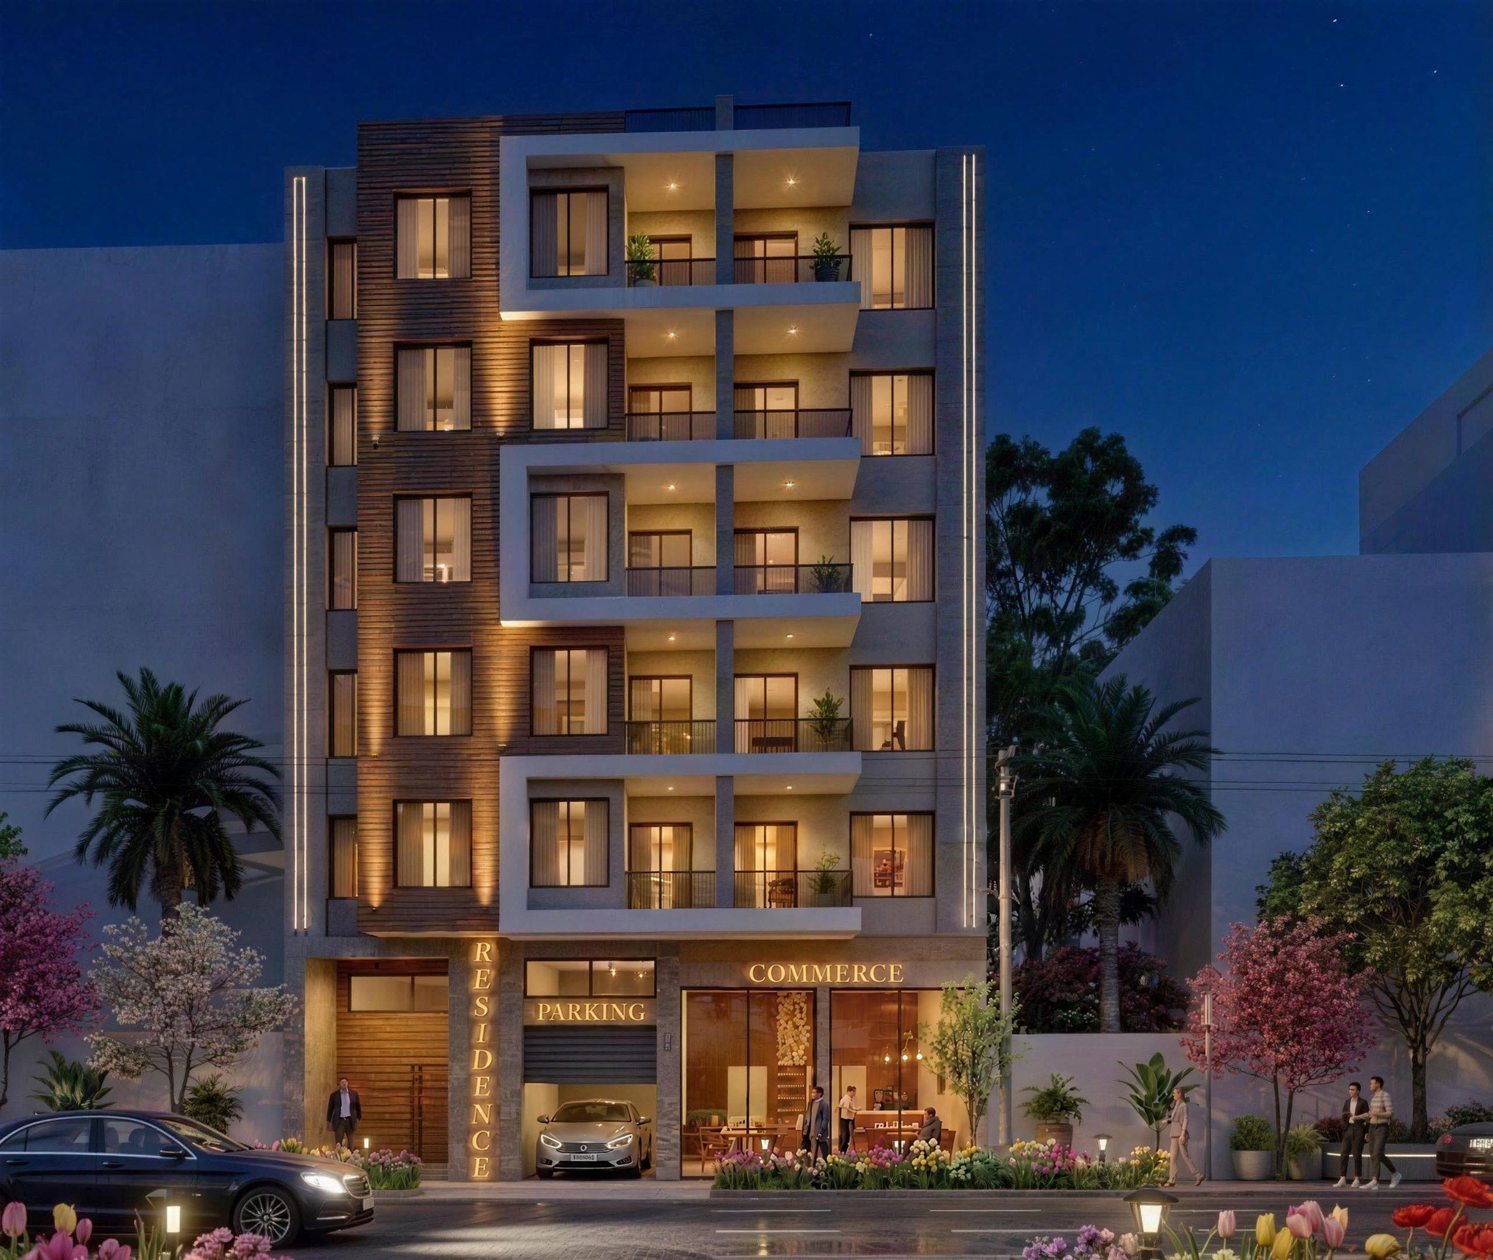
Ait Mzal Residence
Residential building Khémisset 200 m² plot G+5
A six-level residence on a narrow plot, with a timber-clad spine and a column of white-framed balconies.
- Programme
- Ten apartments, ground-floor retail, parking
- Materials
- Wood · Concrete · Glass
-
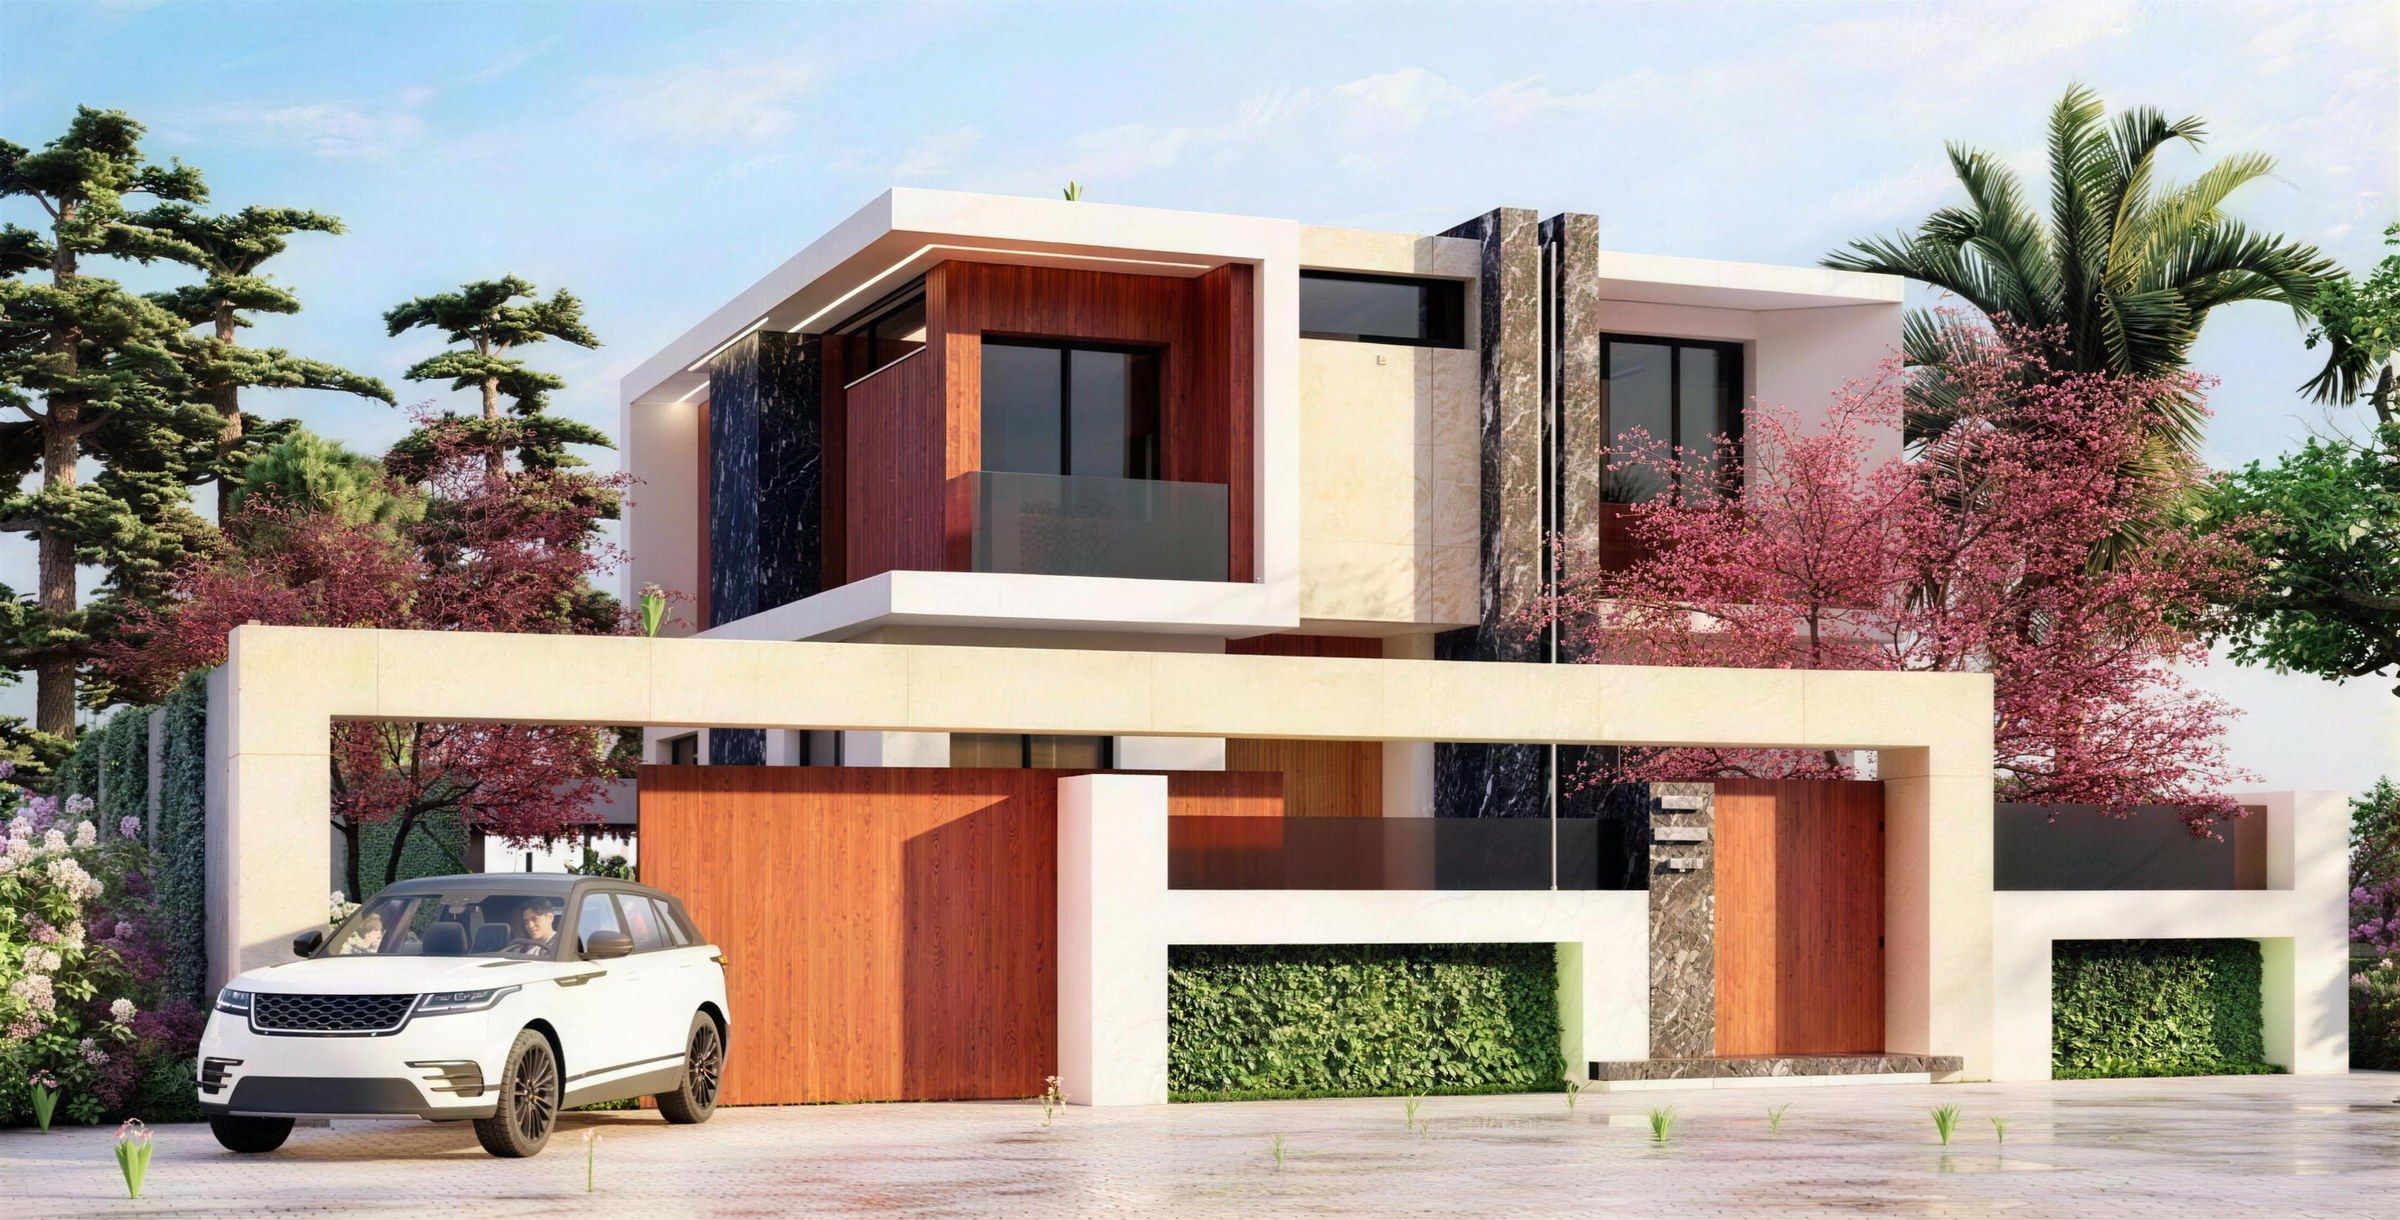
Rabat Villa
Villa Rabat 300 m² G+1
A villa that keeps its privacy behind a long stone frame, with timber gates, dark marble and a calm white upper floor.
- Programme
- Four-bedroom villa, garden, covered parking
- Materials
- Wood · Marble · Glass · White render
Next
From a plot to a plan.
- Services How a project runs Plot study, design, permit drawings prepared with the registered architect who signs them, and support during works — what each phase includes.
- Studio Who designs The studio in Dnipro, its founder Moslim Khattoume, and the three principles behind every project.
- Contact Ask about your plot Send the city, the plot and your budget — no drawings needed to start.
In Morocco, permit drawings must be signed by an architect registered with the Ordre National des Architectes (law 12-90). We prepare the design and coordinate the file with the registered architect who signs it.
Start a project
Start with your plot.
Tell us about your plot, your budget and how you want to live. We will tell you what the plot allows and how we would start.