AM—05
Ait Mzal Residence
Ait Mzal subdivision, Khémisset, Morocco
About the project
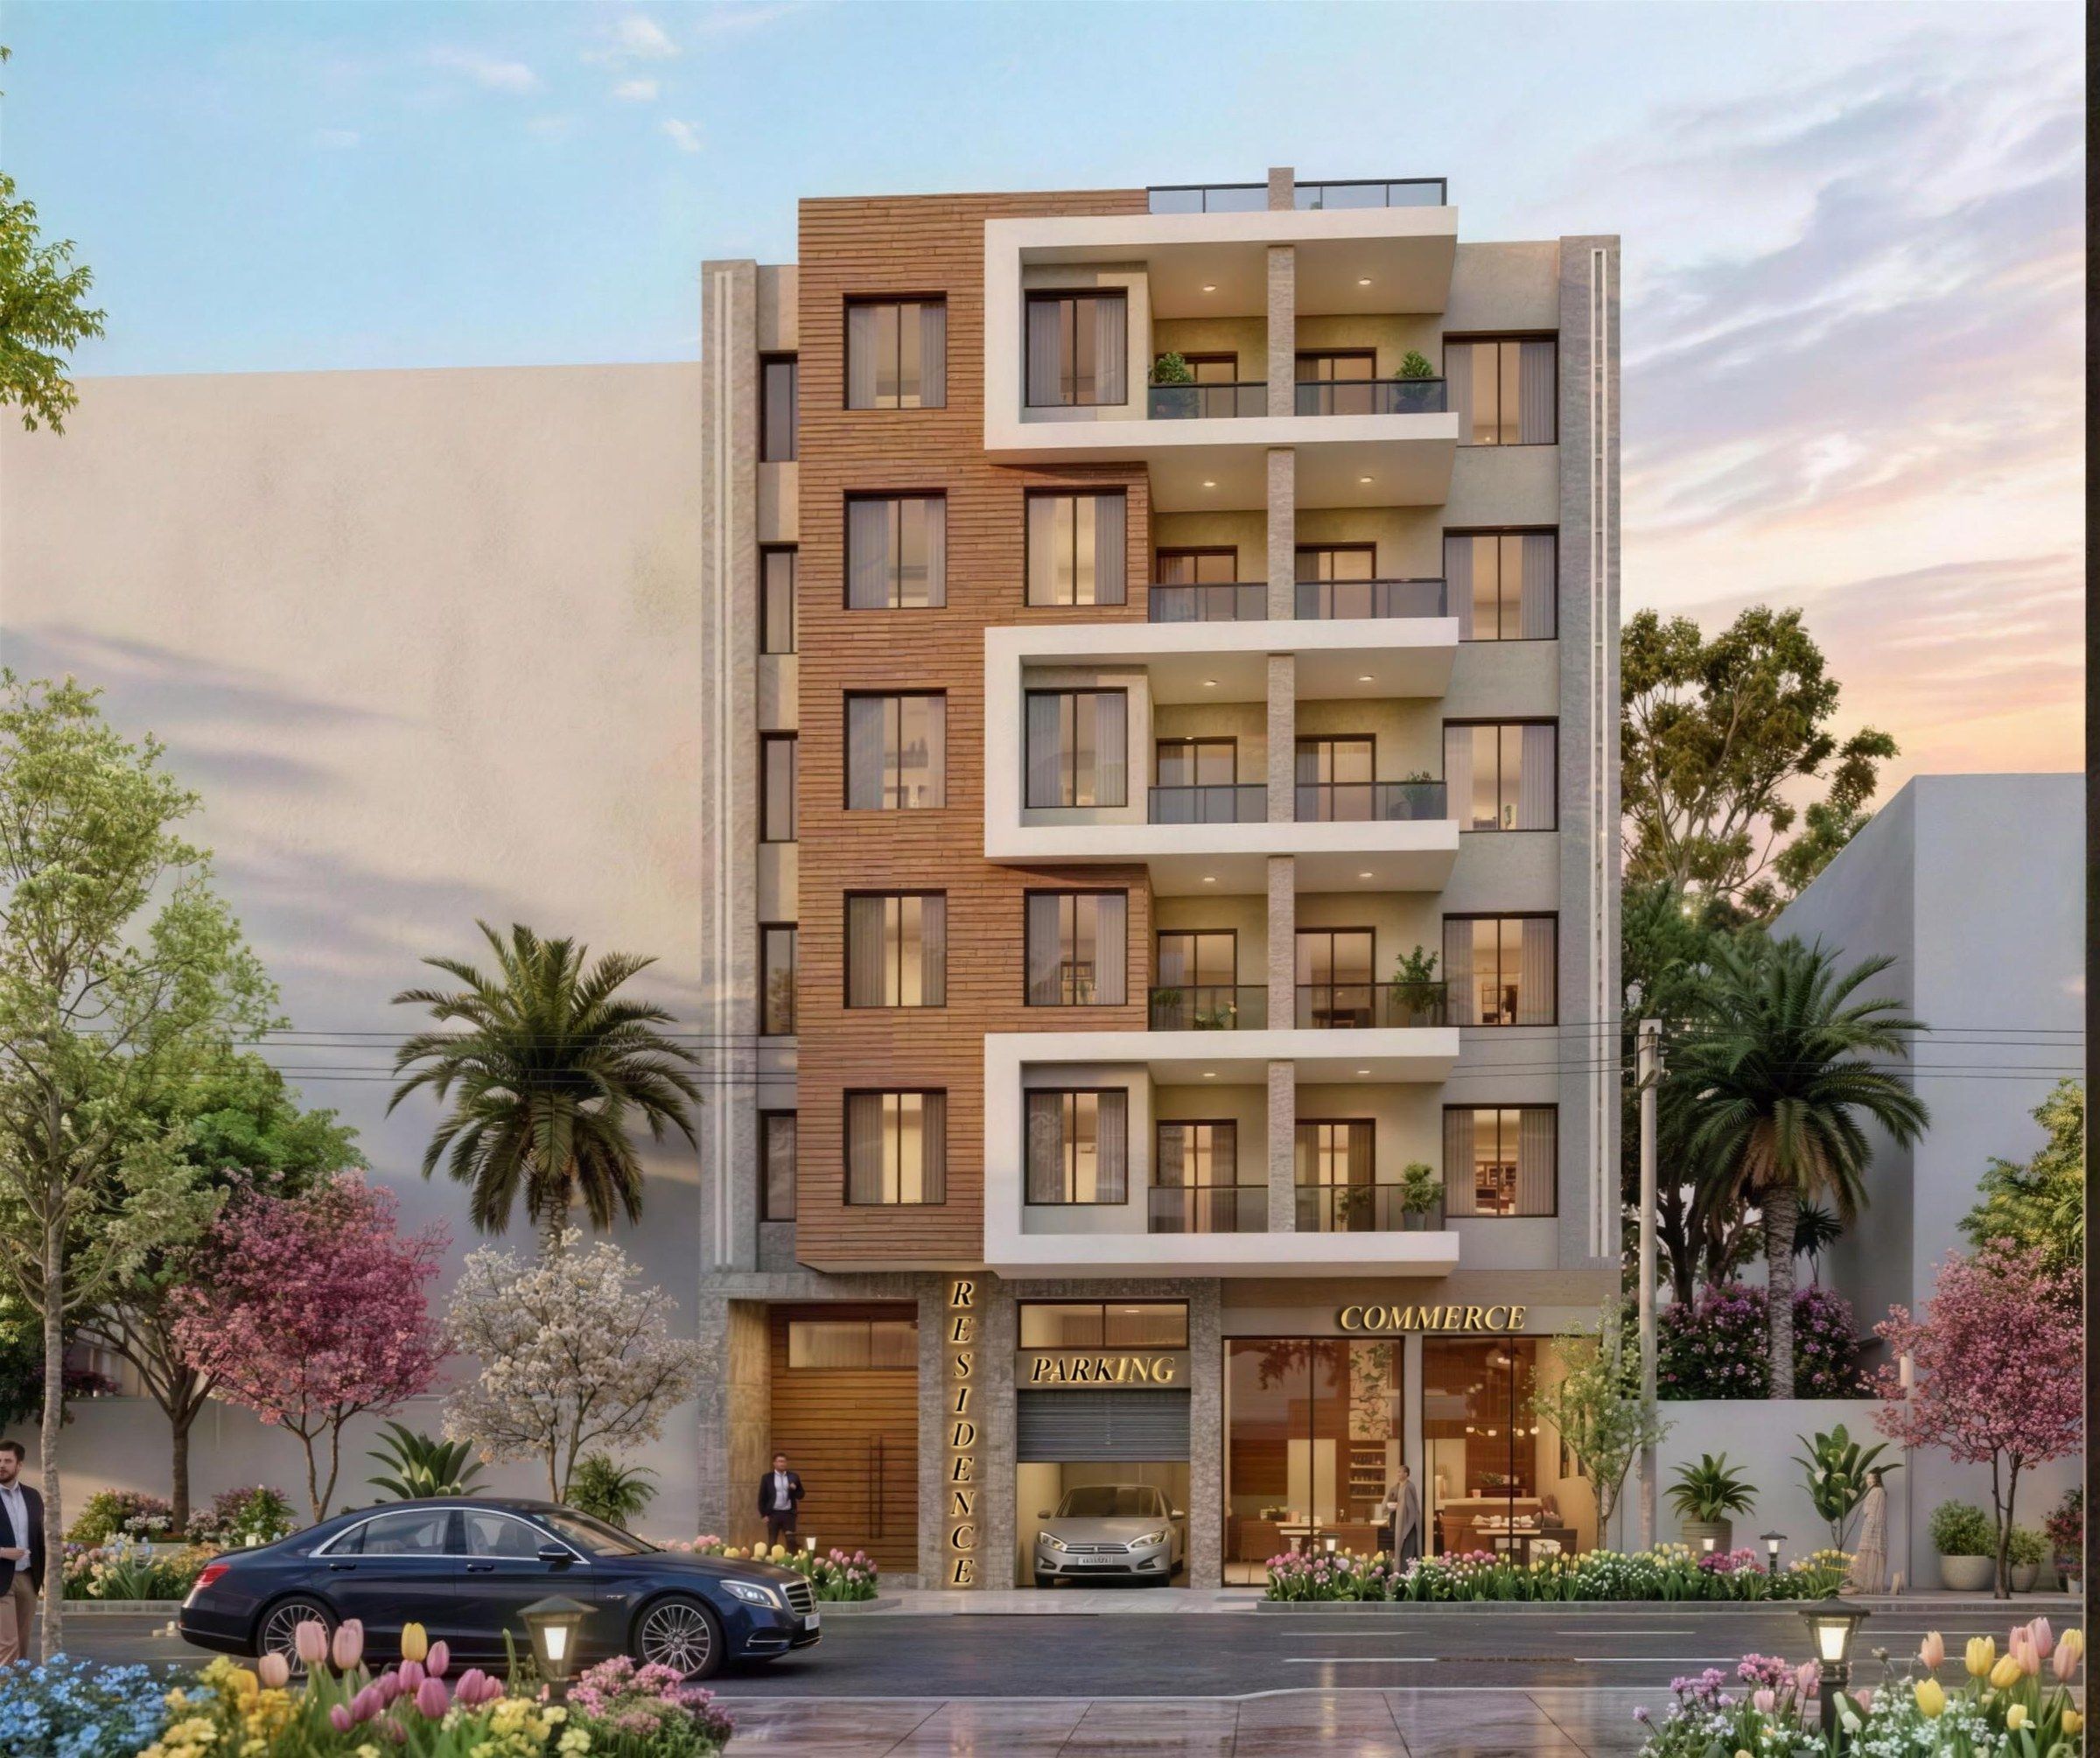
A six-level residence on a narrow plot, with a timber-clad spine and a column of white-framed balconies.
Narrow plots in new subdivisions often produce flat, repetitive façades. Here the street elevation is split into three readable parts: a warm timber-clad band, a stacked column of balconies framed in white, and a quieter rendered wing.
Ten apartments share the upper floors, each with a balcony and planting. At street level, shops and the parking entrance are given clear, separate fronts so residents and customers never cross paths at the door.
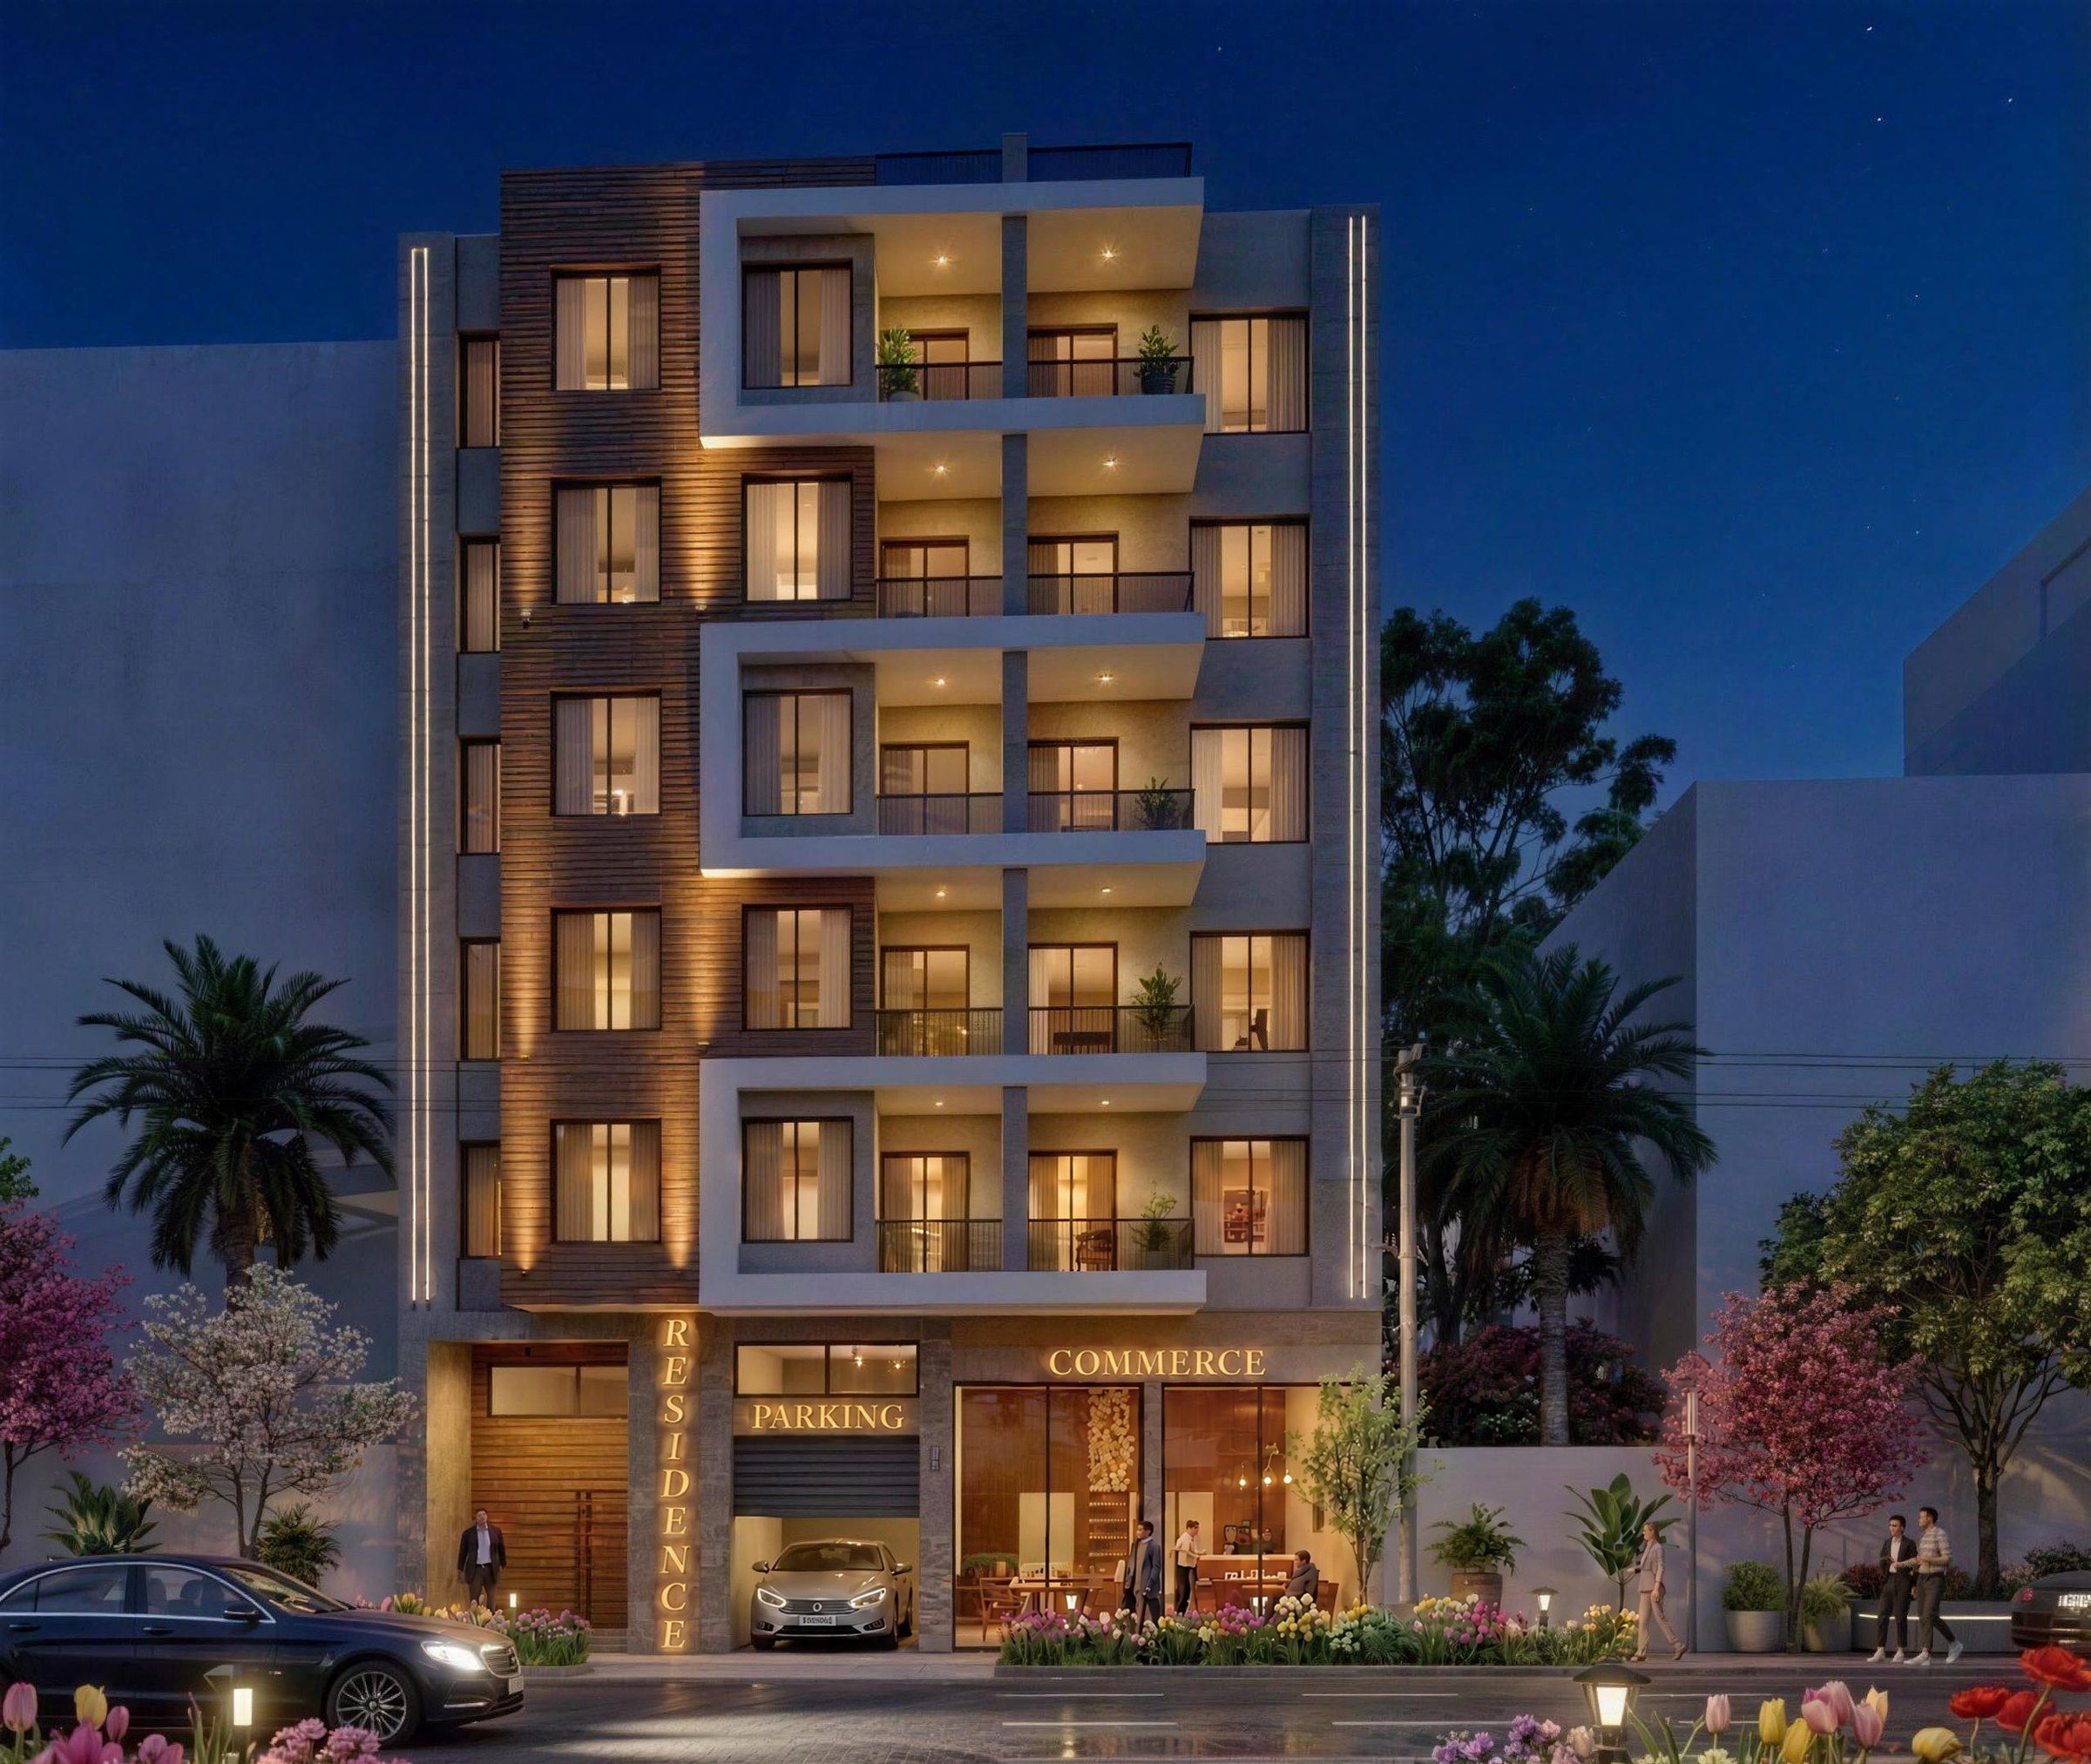
At night, warm light behind the timber slats and in the balconies gives the building a calm, residential glow.
Day / Night
One building, two lights.
We design how a building takes the sun and how it glows after dark. Drag the line, or use the buttons, to compare the two visualisations.
Design intent AM—05
Ten homes on a narrow plot, one calm façade.
Materials
Few materials, used honestly.
- Wood
- Concrete
- Glass
Images are 3D visualisations, not photographs.
Have a plot for a project like this?
Send the city and the size of your plot. We will tell you whether a design like this one fits, and what the first phase would include.
Start a project
Start with your plot.
Tell us about your plot, your budget and how you want to live. We will tell you what the plot allows and how we would start.